
What We Install for Cleaner Air and Better Flow
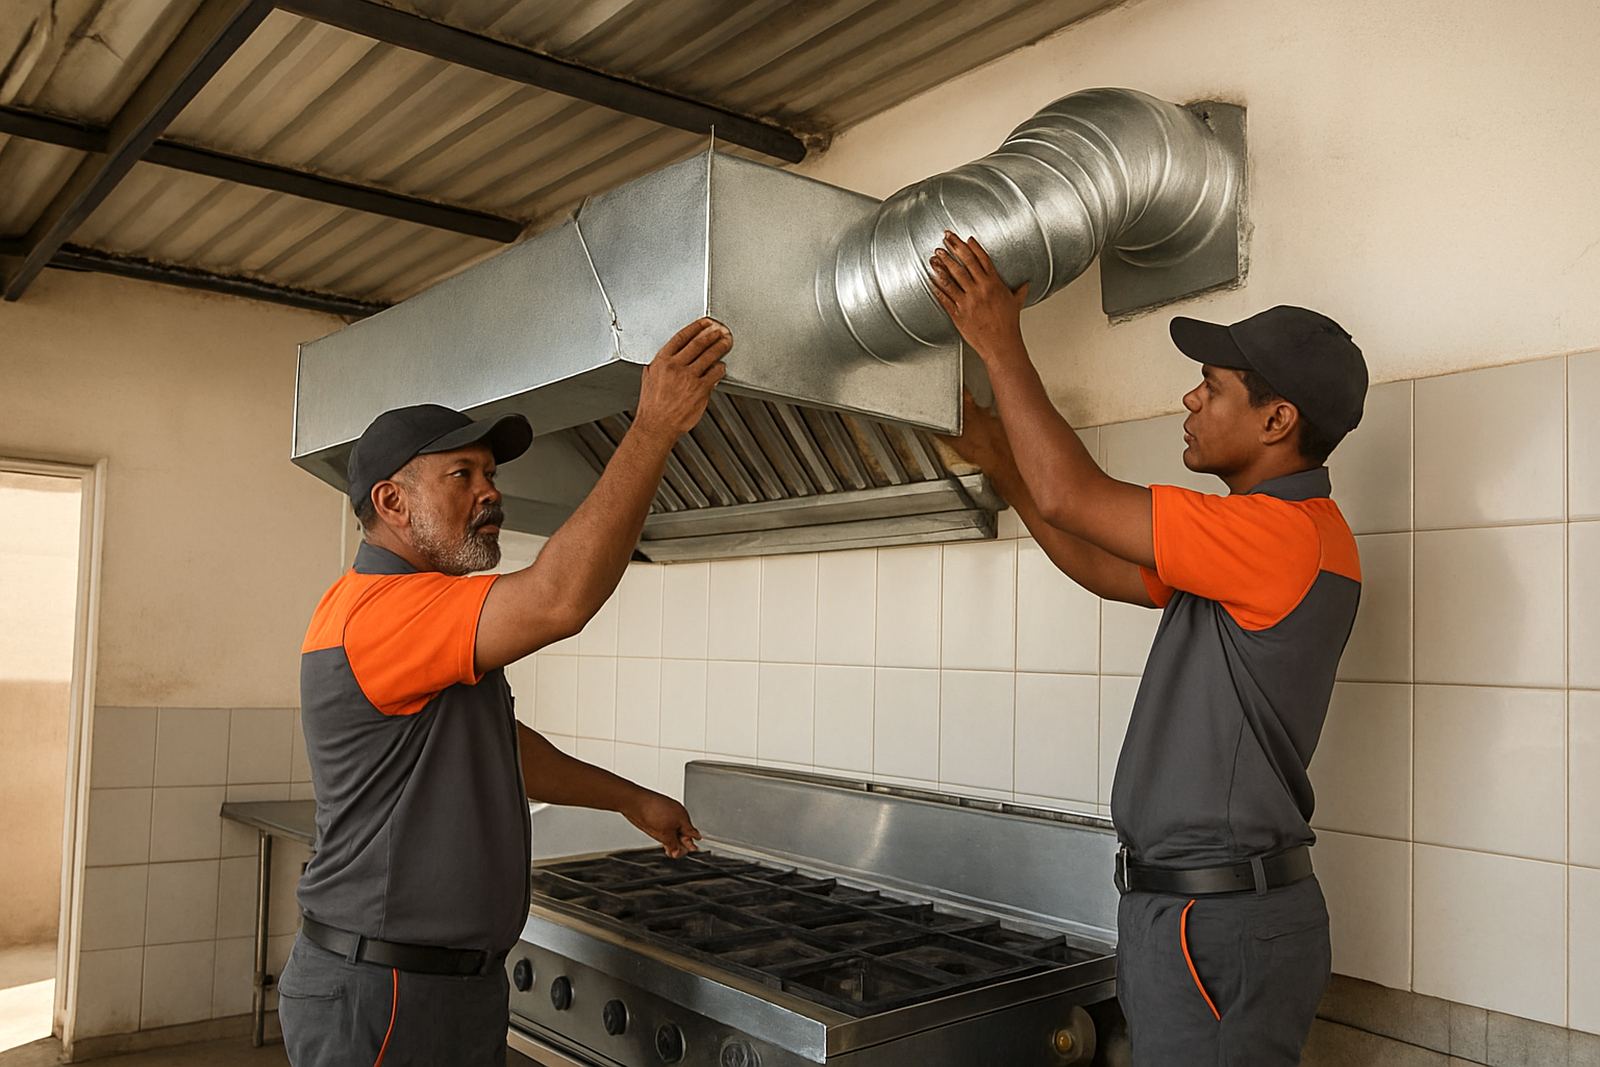
Our ventilation work covers extractor fans, fresh air supply, ducting runs, wall and roof louvres, roof cowls, grease filters, volume dampers and motorised control accessories where needed. In a workshop or service bay, we focus on removing heat, fumes and dust at the source. In kitchens and food stores, the aim is to keep air moving, control odours and help protect staff comfort and product quality.
For Northern Cape conditions, we also look at heat gain, wind exposure and dust ingress. A small fan in the wrong spot will move air, but not enough air where it matters. We size the system for the room volume, the number of people, equipment heat and any local compliance needs. In many cases, a clean, simple layout works better than a long duct run with too many bends.
- Extractor fan selection and mounting
- Galvanised or insulated ducting
- Fresh air intake points with bird and dust screens
- Wall, roof and ceiling terminations
- Fan controls, isolators and basic timers
Where Ventilation Makes the Biggest Difference
We install systems for small and medium commercial sites, industrial work areas, takeaways, kitchens, storerooms, battery rooms and plant rooms. In Kimberley, New Park, Roodepan and Galeshewe, we often see spaces that overheat in the afternoon and hold dust after the doors have been open all day. Around Kuruman and Upington, the added issue is dry air and high ambient temperatures, so moving air properly becomes part of keeping staff productive.
Ventilation also matters when you are using gas, welding gear, cleaning chemicals or refrigeration equipment that dumps heat into the room. If a room has stale air, condensation or strong smell build-up, it is usually a sign the exchange rate is too low, or the air is not getting where it should. We assess the route from intake to discharge before we fit anything, because poor routing can create dead spots and make a system noisier than it needs to be.
- Workshops and fabrication spaces
- Commercial kitchens and food prep rooms
- Cold room compressor areas and service rooms
- Stores, loading areas and packing spaces
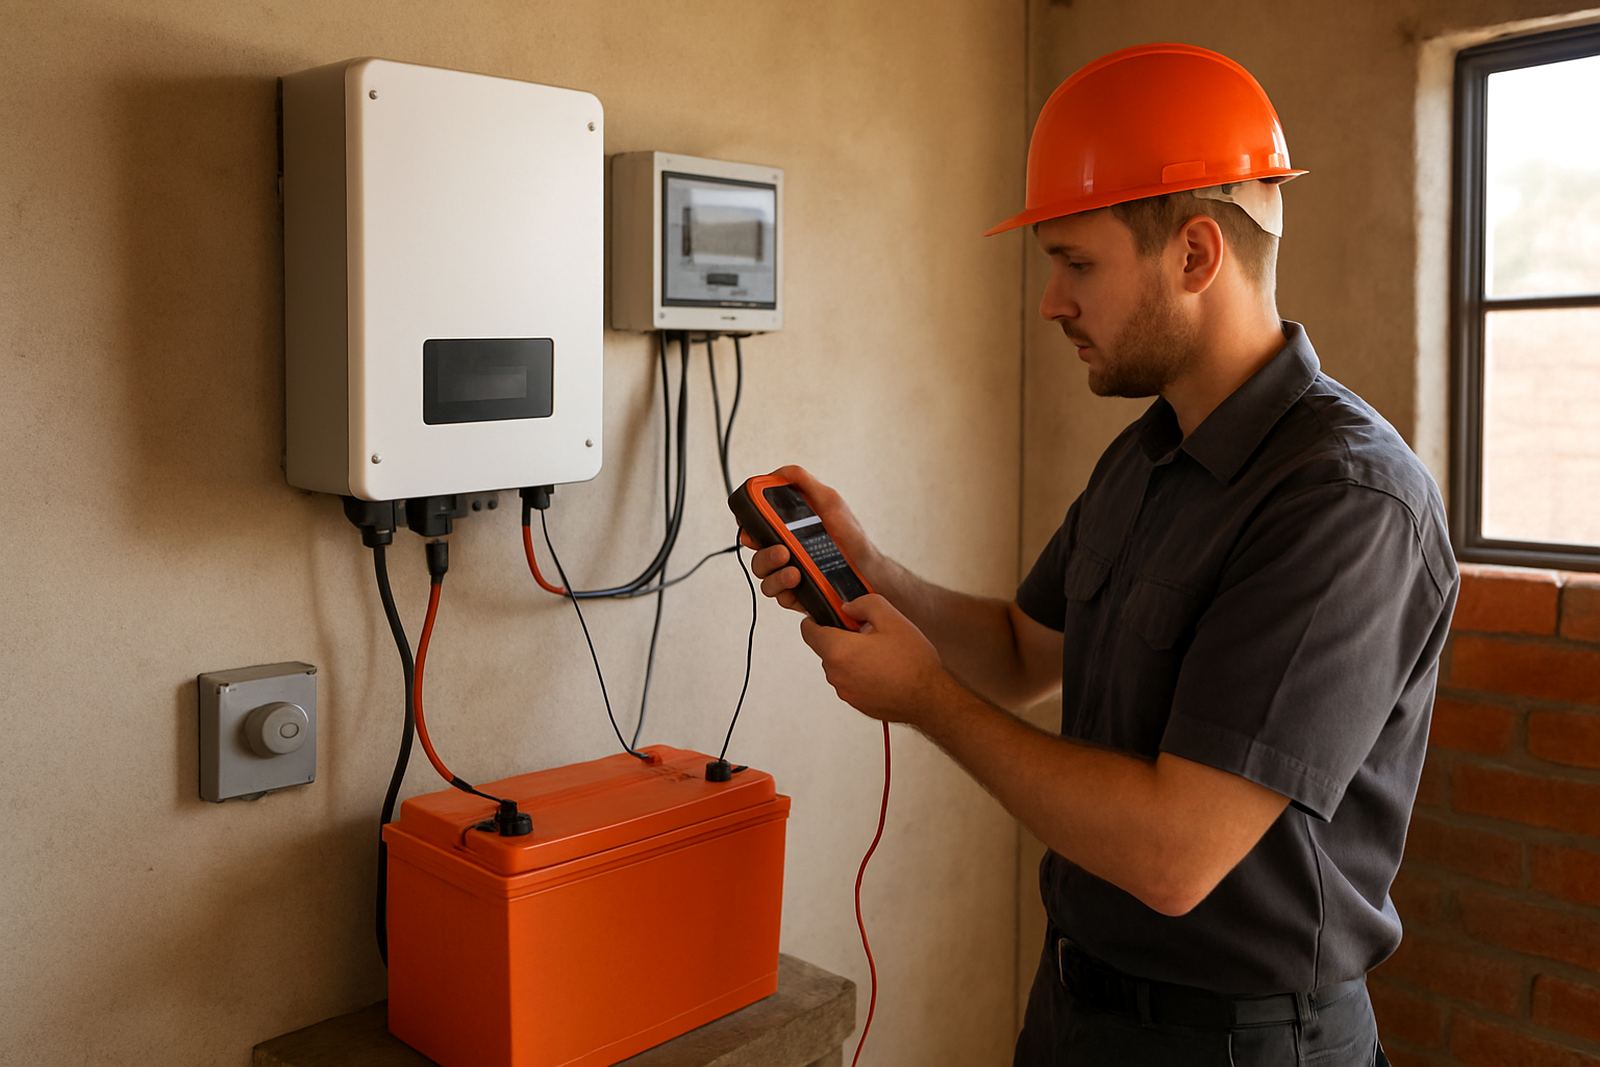
- Battery and inverter rooms with heat build-up
How We Handle the Job From Site Check to Sign-Off
Most jobs start with a site visit in Kimberley or the surrounding area. We check the room size, wall and roof structure, power supply, access for mounting and any obstructions around the proposed duct route. If the site already has openings, we will measure what can be reused and what should be replaced. This keeps the install practical and avoids wasting money on unnecessary work.
After the assessment, we give a clear scope for supply and installation. That scope usually includes fan type, duct diameter or rectangular size, outlet locations, controls and any add-ons such as vibration mounts or flexible connectors. Once approved, our workshop and stores team prepares the material and the field service technician schedules the installation. If there are other services on site, such as aircon or pump work, we can coordinate them so the business is not left waiting around all day.
- Site inspection and measurements
- Equipment sizing and layout proposal
- Supply of materials and fittings
- Installation, wiring and mounting
- Testing, airflow check and handover
Specs We Commonly Work To
There is no one-size-fits-all setup, so we work with practical specifications rather than guesswork. For smaller rooms, a single wall or roof extractor may be enough. Larger rooms may need multiple extraction points with fresh air make-up to keep the pressure balanced. Where noise matters, we can include flexible connectors and mountings that reduce vibration transfer into the building.
Typical commercial ventilation work may include fan sizes from 250 mm to 630 mm, duct runs from 100 mm to 800 mm equivalent sizes, and airflow requirements matched to the room use. We also look at motor rating, starting current, weather protection and access for future cleaning. In dusty areas like parts of the Northern Cape, access panels and filter points are worth including from the start, not after the first complaint. A well laid out system is easier to service and lasts longer, simple as that.
If you need a more specialised setup, such as heat extraction for a workshop with a lot of welding or a kitchen with continuous cooking, we specify components around duty cycle and operating temperature. That helps the installation cope with long hours and load-shedding changeovers without unnecessary strain.
Pricing That Matches the Site, Not a Guess
Ventilation pricing depends on the size of the space, the number of extraction points, the duct length, roof work, controls and whether the site needs fresh air as well as extraction. A short straight run through a single wall will cost less than a roof-mounted system with insulated ducting, weather cowls and extra access work. We price according to the real installation and not a broad average that leaves you paying for the wrong kit.
For commercial clients, we can separate supply, labour and commissioning so you can compare options properly. If the budget is tight, we will also show where you can phase the work without compromising safety or basic function. Many customers prefer to start with the highest heat or odour point first, then expand later. That approach is common for stores and workshops in New Park and around the wider Northern Cape, where owners need value and practical results, not extras they wont use.
- Clear quotation based on site measurements
- Optional phased installation where suitable
- Supply-only or supply and install options
- Support for planned maintenance and repairs
Maintenance, Cleaning and Recheck Intervals
Ventilation systems need routine attention to keep airflow up and power use down. Fans collect dust, grills block up, and grease or lint builds on filters and duct entry points. For most commercial sites, we recommend a visual check every 3 months and a deeper service every 6 to 12 months. In kitchens, dusty workshops or high-use stores, the interval may need to be shorter.
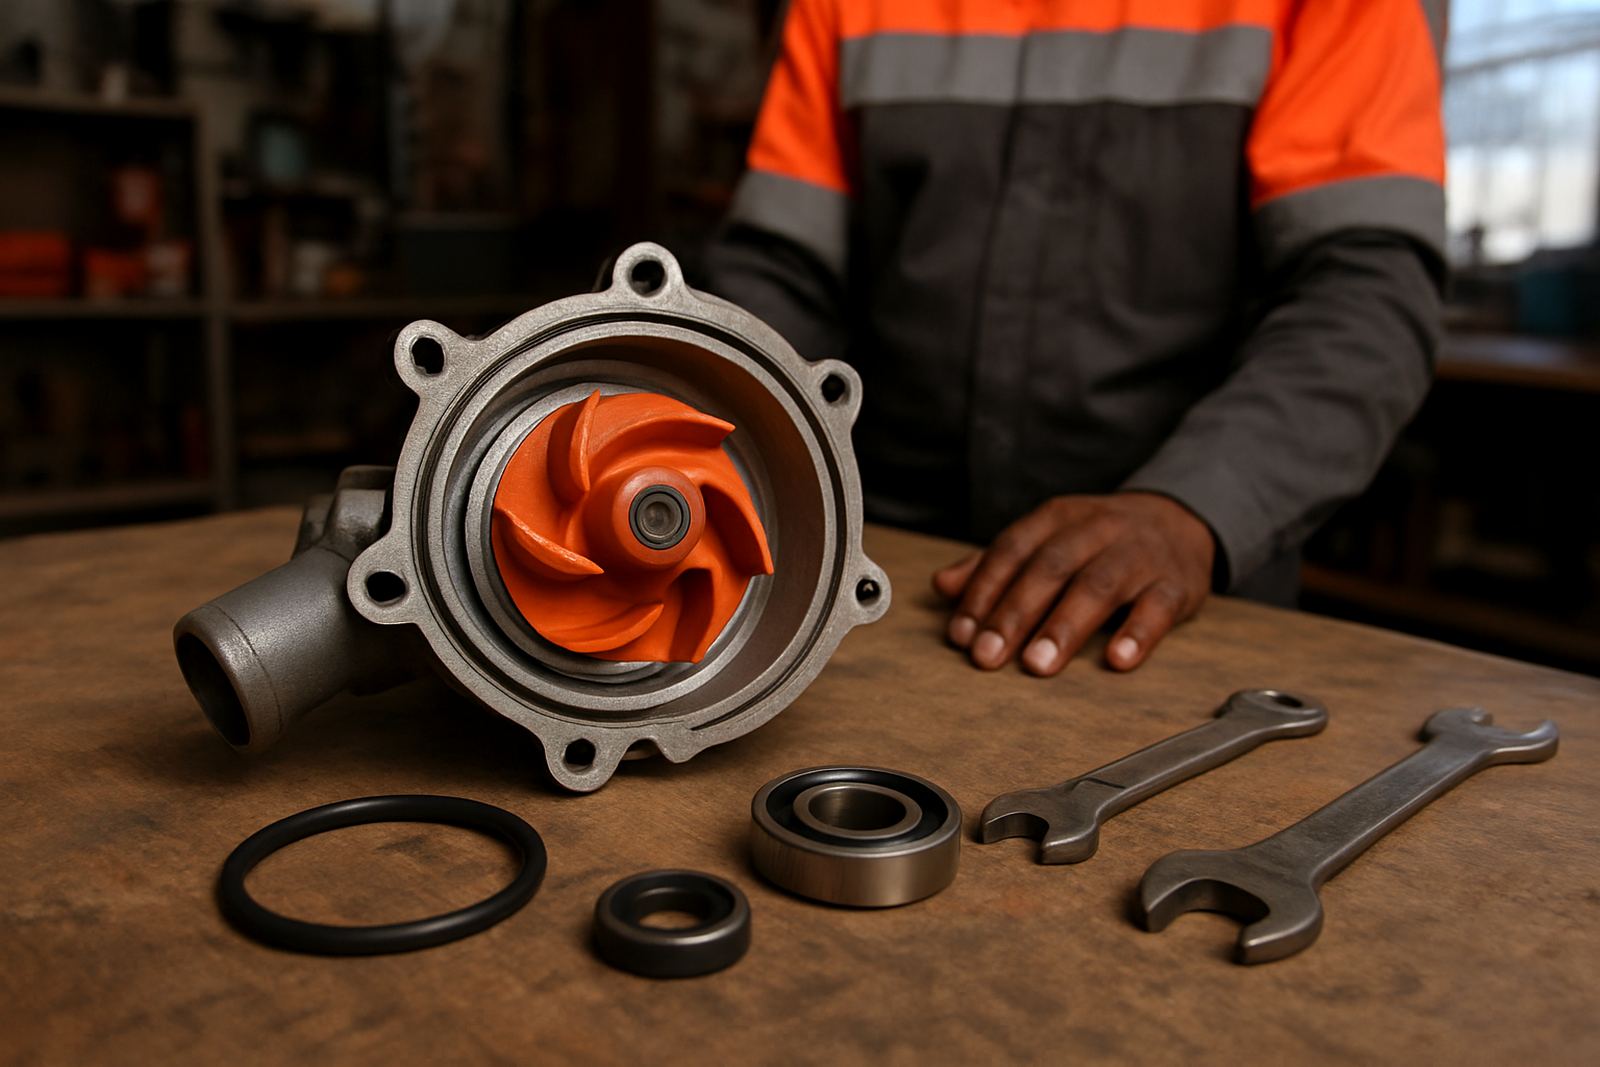
During maintenance we check bearings, belts where fitted, motor condition, fixings, electrical connections and the general state of the ducting. We also look for cracked seals, loose mounting points and blocked discharge openings. A fan that sounds fine can still be moving less air than it should, so testing matters. If the building has had roof repairs, changes to partitions or a new machine installed, it is worth rechecking the airflow balance after the work is done.
- Quarterly visual checks for dust and damage
- 6 month to annual service depending on use
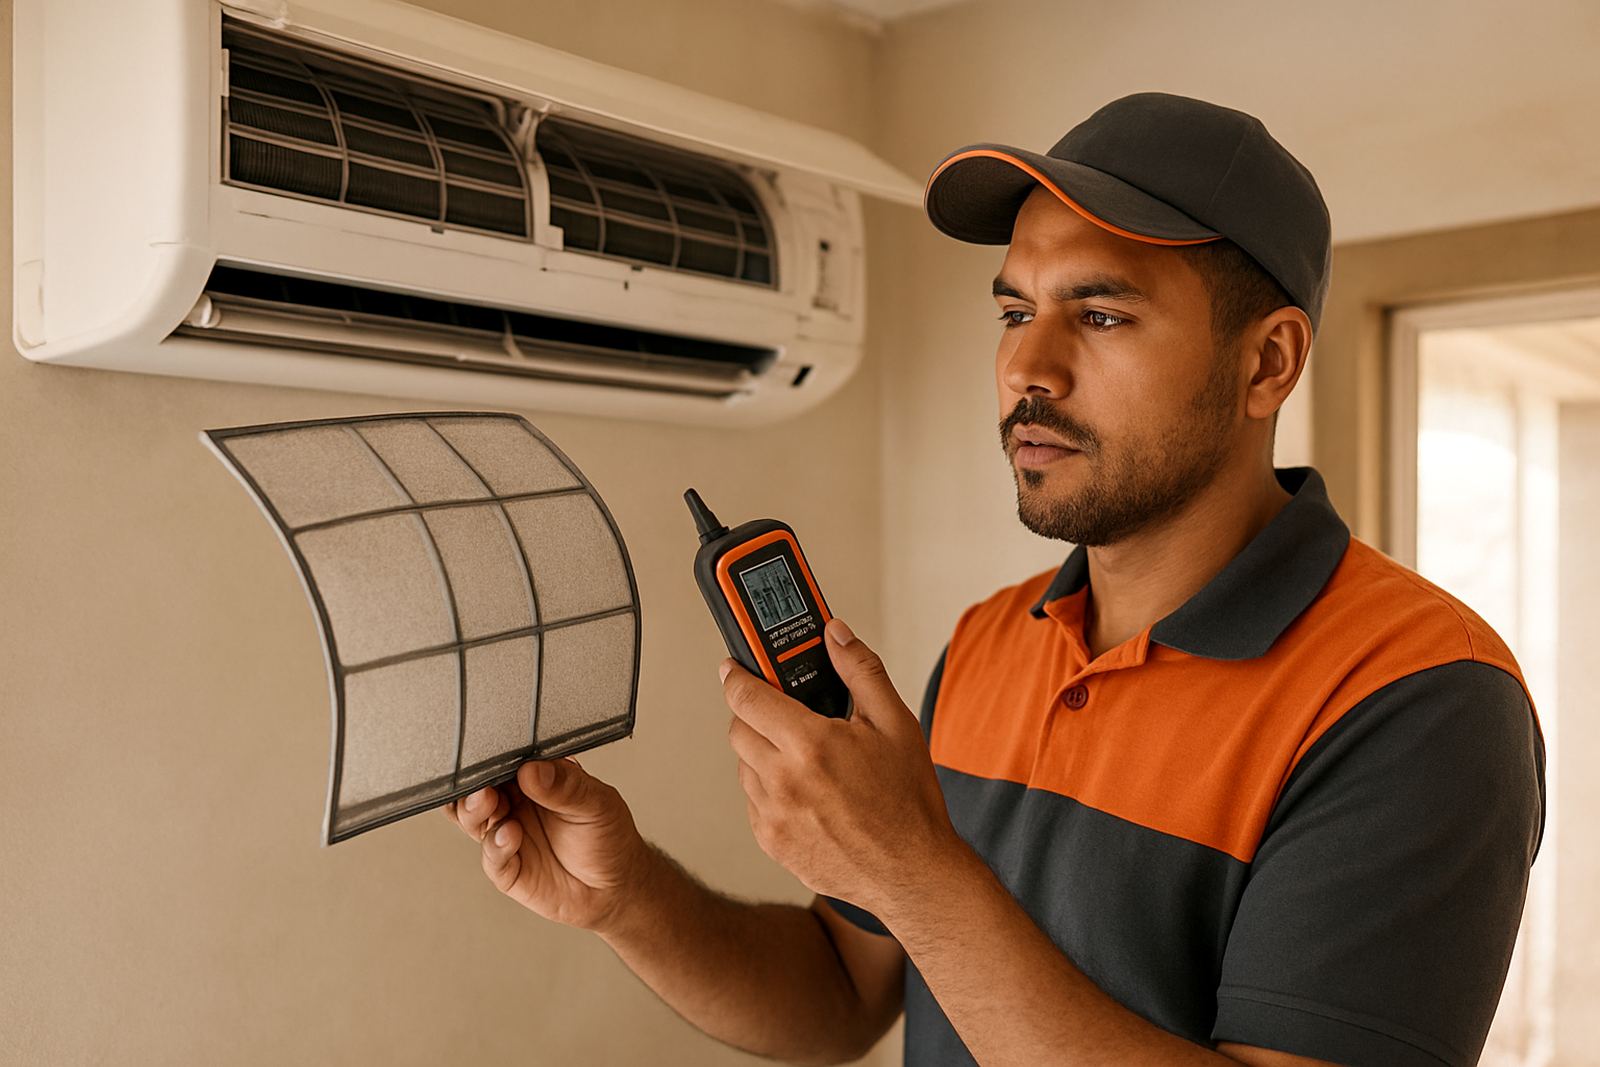
- Filter and grill cleaning where fitted
- Fan and duct inspection after building changes
Key facts
| Fan sizes commonly supplied | 250 mm to 630 mm, depending on room size and duty |
|---|---|
| Ducting options | Galvanised steel, insulated ducting or short flexible connectors |
| Typical site coverage | Kimberley, New Park, Roodepan, Galeshewe, Kuruman and Upington |
| Application types | Workshops, kitchens, stores, plant rooms and service areas |
| Maintenance interval | Visual check every 3 months, full service every 6 to 12 months |
| Power and controls | Single phase or three phase, with isolator and optional timer or switch control |