
Cold room build support from first layout to final switch-on
A cold room only works properly when the room size, door position, insulation thickness and refrigeration capacity all match the job. We help with the early setup so the space is practical to use, easy to clean, and suited to local conditions in Kimberley, Roodepan, Galeshewe, Kuruman and Upington. If you are converting an existing room or starting from a new slab, we can guide the build so the system holds temperature without overworking.
Our support covers the physical room and the equipment that keeps it cold. That includes panel selection, floor and ceiling layout, vapour control, refrigeration matching, door placement, lighting allowances and the practical details around drainage and service access. For Northern Cape sites, we also take heat gain into account, because a room that is fine in winter can struggle badly in summer if it was sized too small.
- Cold room design support for new builds and conversions
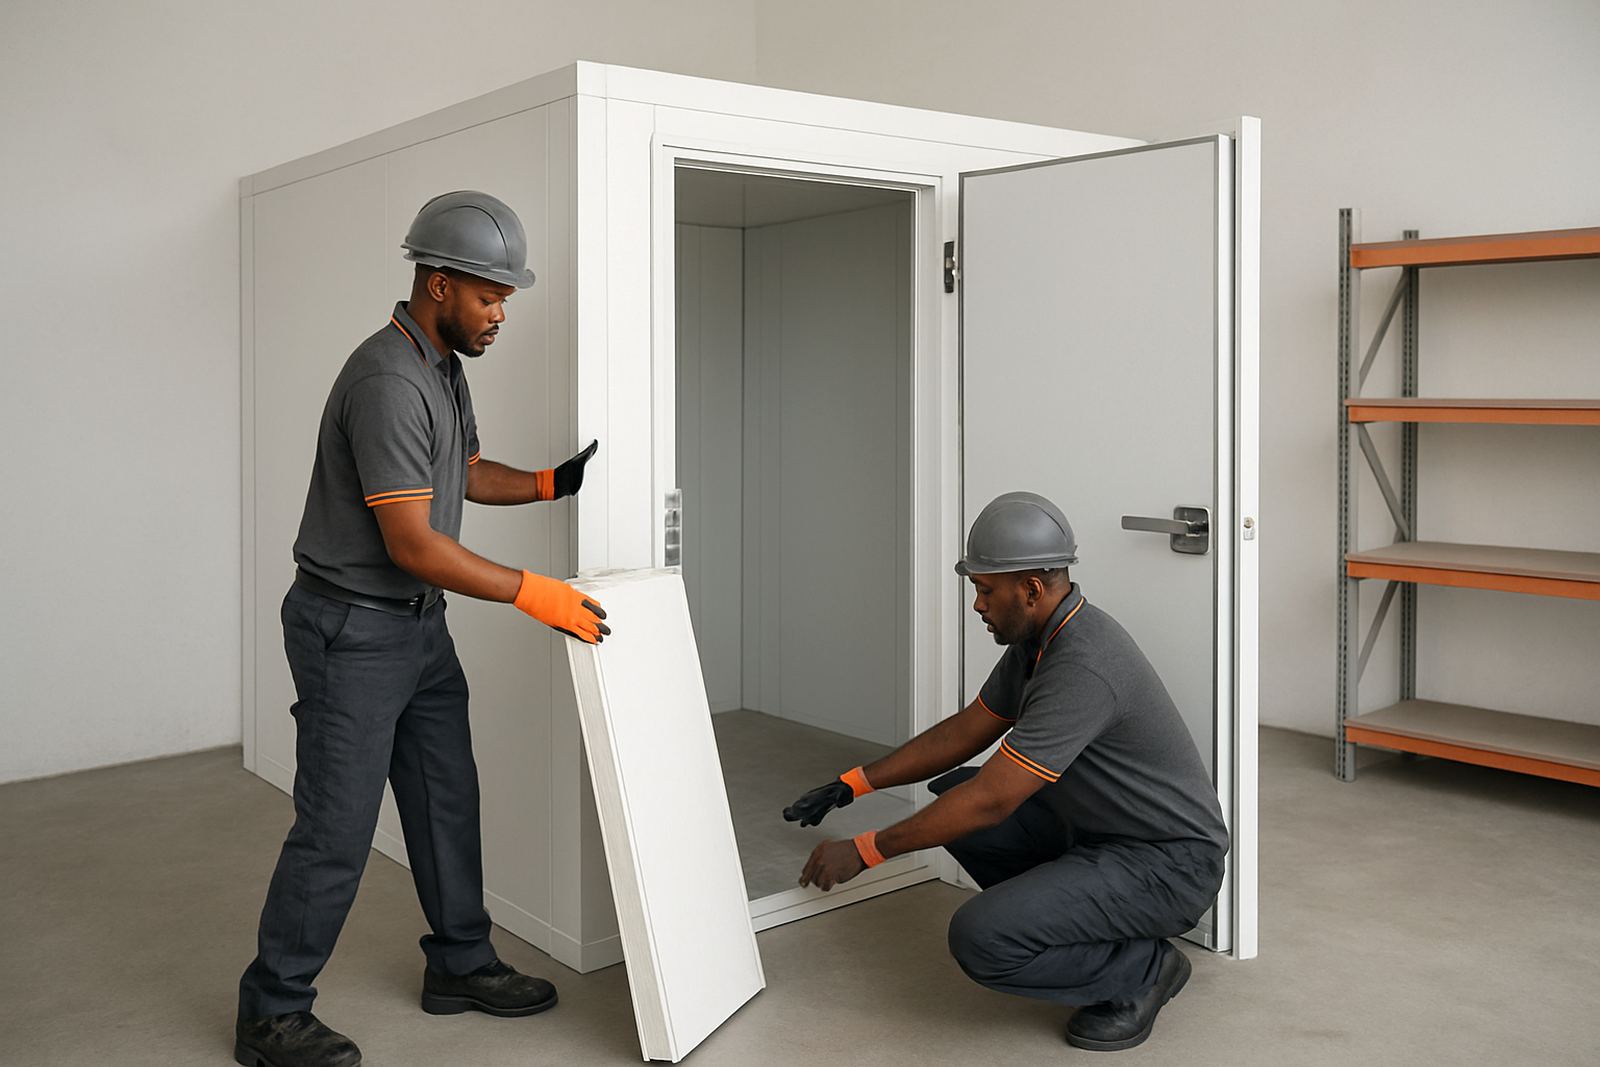
- Panel installation for walls, ceilings and floors
- Door fitment and sealing checks
- Equipment setup for refrigeration units and controls
- Guidance for power supply, backup planning and service access
What is included in a standard cold room build
A proper build should give you a room that holds temperature evenly and can be maintained without constant call-backs. We handle the practical parts that affect day to day use, including the panel shell, support fittings, refrigeration setup and start-up checks. If the room is for chilled produce, dairy, meat, stock or general storage, the finish and internal layout are matched to the use case.
Typical room sizes we work on range from small back-of-house storage spaces to larger pack room and farm depot rooms. Panel thickness is chosen to suit the temperature target, usually 75 mm for chilled applications and 100 mm or more where lower temperatures are needed. Floor detail matters as well, especially where trolleys, pallets or frequent washing are involved.
- Insulated panel walls and ceilings, with floor treatment where required
- Refrigeration equipment selection and mounting
- Thermostat, pressure control and defrost setup
- Internal finish checks for hygiene and clean-down ease
- Basic commissioning support once the room is complete
How we build the room on site
We start with measurements and the intended use of the room, then work through the build sequence in a sensible order. That means checking the slab or floor area first, then confirming panel lines, openings and clearances before any major fixings go in. If the site is in an operating business, we try to plan the work so you can keep moving stock or production with as little interruption as possible.
Once the shell is up, the refrigeration gear is fitted, wired and tested. We confirm that evaporator position, condensate drain route and air throw are all correct, because poor positioning can lead to warm spots or ice build-up. Final checks include door closing, seal compression, cut-in and cut-out settings, and temperature pull-down after start-up.
- Site measure and build discussion
- Room layout, panel and equipment planning
- Panel installation and sealing
- Refrigeration fitment, wiring and drainage setup
- Start-up testing and handover
Turnaround times for Kimberley and surrounding areas
Turnaround depends on room size, stock availability and how much site preparation is already done. A small cold room with standard panels and straightforward equipment can move quicker than a larger fit-out that needs custom framing, floor detail or extra electrical work. We are upfront about lead times so you can plan stock deliveries and opening dates properly.
For local work in Kimberley, some smaller builds can be progressed in a matter of days once materials are on site. Larger rooms, or jobs in Upington, Kuruman and other outlying areas, need extra travel and scheduling time. If the room is part of a business that cannot stop trading, we can sequence the work in stages and reduce downtime where possible.
Weather, transport delays and special-order parts can affect timing, especially during peak summer demand. We would rather give a realistic date than promise a fast finish and leave you waiting for equipment that has not arrived.
Pricing approach that stays practical and itemised
Cold room pricing is based on the room size, temperature target, panel thickness, equipment duty and site conditions. A basic chilled store is priced differently from a low-temperature freezer room, and a room with difficult access or heavy floor loading will also need a different setup. We quote to the actual job rather than using one price for every project.
We can separate the cost into supply, installation, electrical connection and commissioning so you can see where the money is going. That helps when you are budgeting for a farm, retail store or food operation where the room may be built in stages. If you already have some equipment or panels on site, we can assess whether they are suitable before any fitting starts.
Because electricity costs and backup needs matter in the Northern Cape, we also look at power draw and recovery time after load-shedding. A room that opens often or takes warm stock daily may need a different arrangement from one that stays closed most of the day.
Keeping the room cold after handover
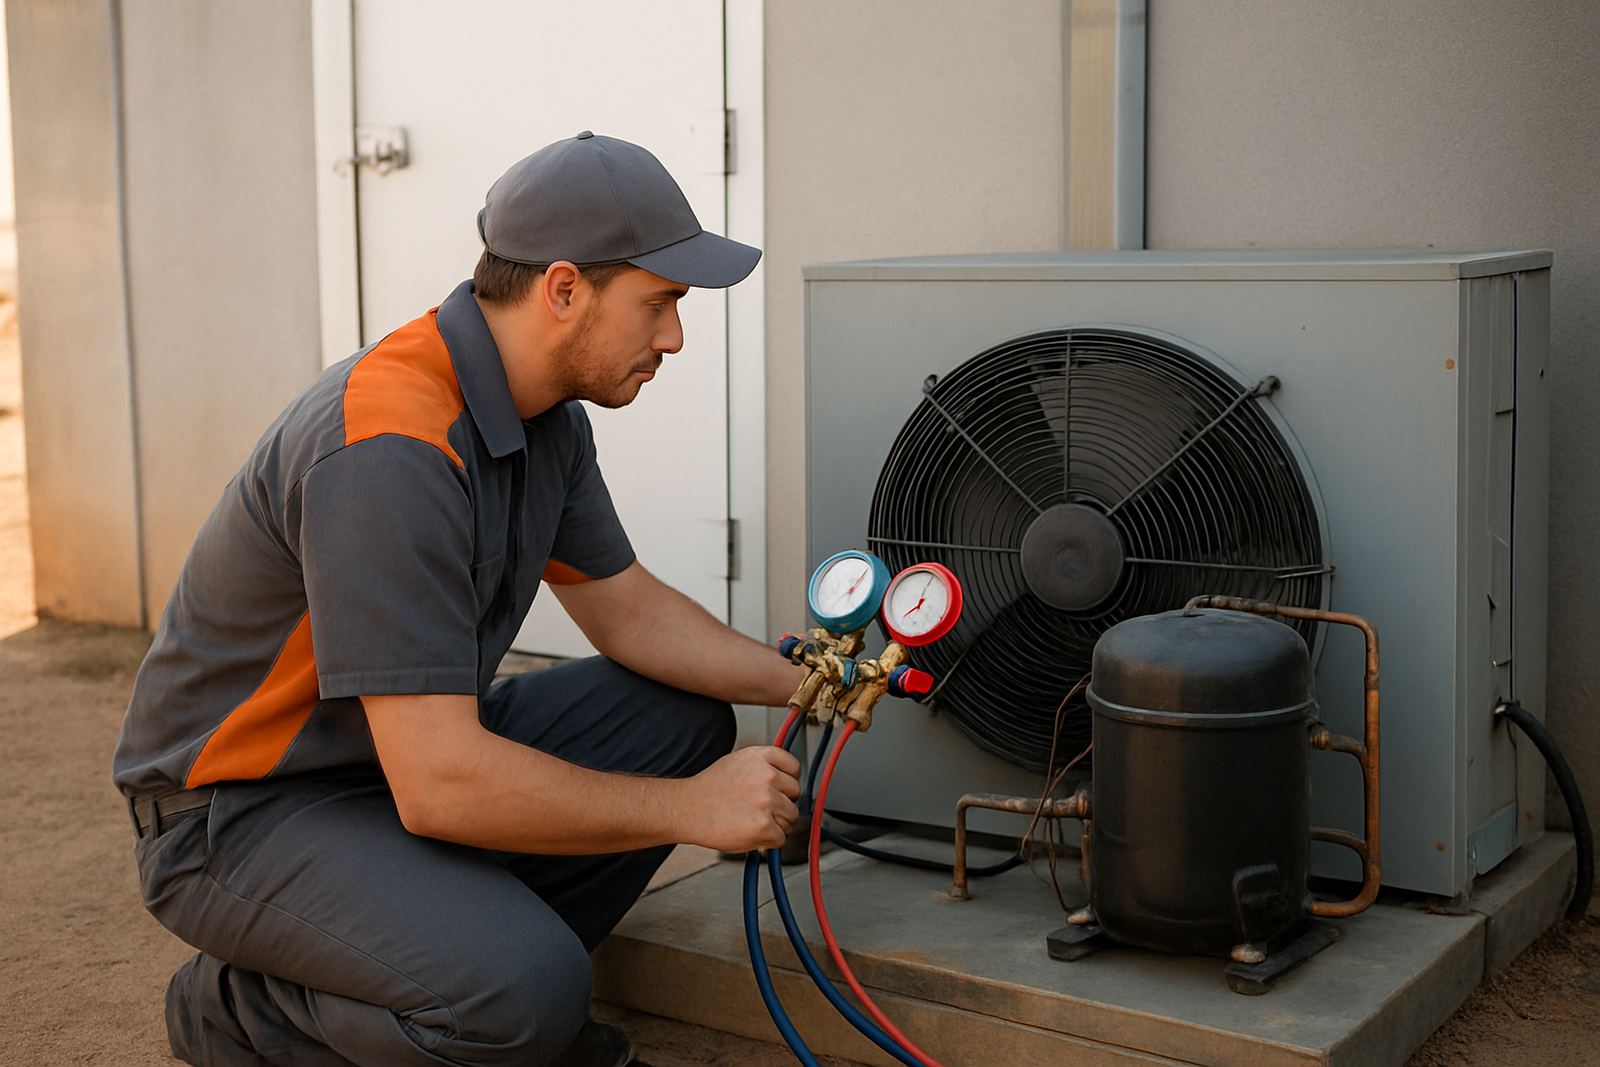
Once the room is operating, regular maintenance protects your stock and keeps the compressor from working harder than it should. Condenser coils collect dust in Kimberley and surrounding towns, and blocked airflow can lead to higher running costs and poor pull-down. Door seals, hinges and drains should also be checked often, especially on rooms that are opened many times a day.
We recommend planned service intervals rather than waiting for a failure. For busy food sites, that often means a visual check every month and a fuller service every 3 to 6 months, depending on how hard the room works. In dusty areas or where the room is close to production heat, checks may need to be more frequent. Small issues caught early usually cost less than a spoiled load of stock.
- Monthly visual checks for seals, ice, dust and temperature stability
- 3 to 6 monthly service for coils, drains, controls and refrigerant checks
- More frequent checks for high-use or high-heat environments
- Support for fault finding, repairs and re-commissioning if needed
Why local site knowledge matters for cold storage
Cold rooms in the Northern Cape have to cope with hot afternoons, dusty conditions and occasional power interruptions. A room that is built well for a coastal town may still struggle inland if the insulation, door usage and equipment size are not matched properly. We work from New Park in Kimberley and support sites across the region with that reality in mind.
Our team includes people who handle sales, workshop work, project coordination, parts, field service and customer support, so there is a clear path from enquiry to handover. If the build needs follow-up work later, we can assist with repairs, servicing and equipment checks without sending you in circles. That is useful when you need cold storage that stays dependable rather than becoming another management headache.
If you are planning a new cold room or upgrading an old one, we can help you sort the room size, equipment and installation order before anything is bought.
Key facts
| Service area | Kimberley, New Park, Roodepan, Galeshewe, Kuruman and Upington |
|---|---|
| Panel thickness | 75 mm chilled rooms, 100 mm+ for lower temperatures |
| Room types | Chilled storage, freezer rooms, pack rooms, farm stores |
| Temperature range | Typically 0 °C to 5 °C chilled, lower for frozen storage |
| Turnaround | Small local jobs in days, larger builds by project schedule |
| Maintenance interval | Visual checks monthly, full service every 3 to 6 months |