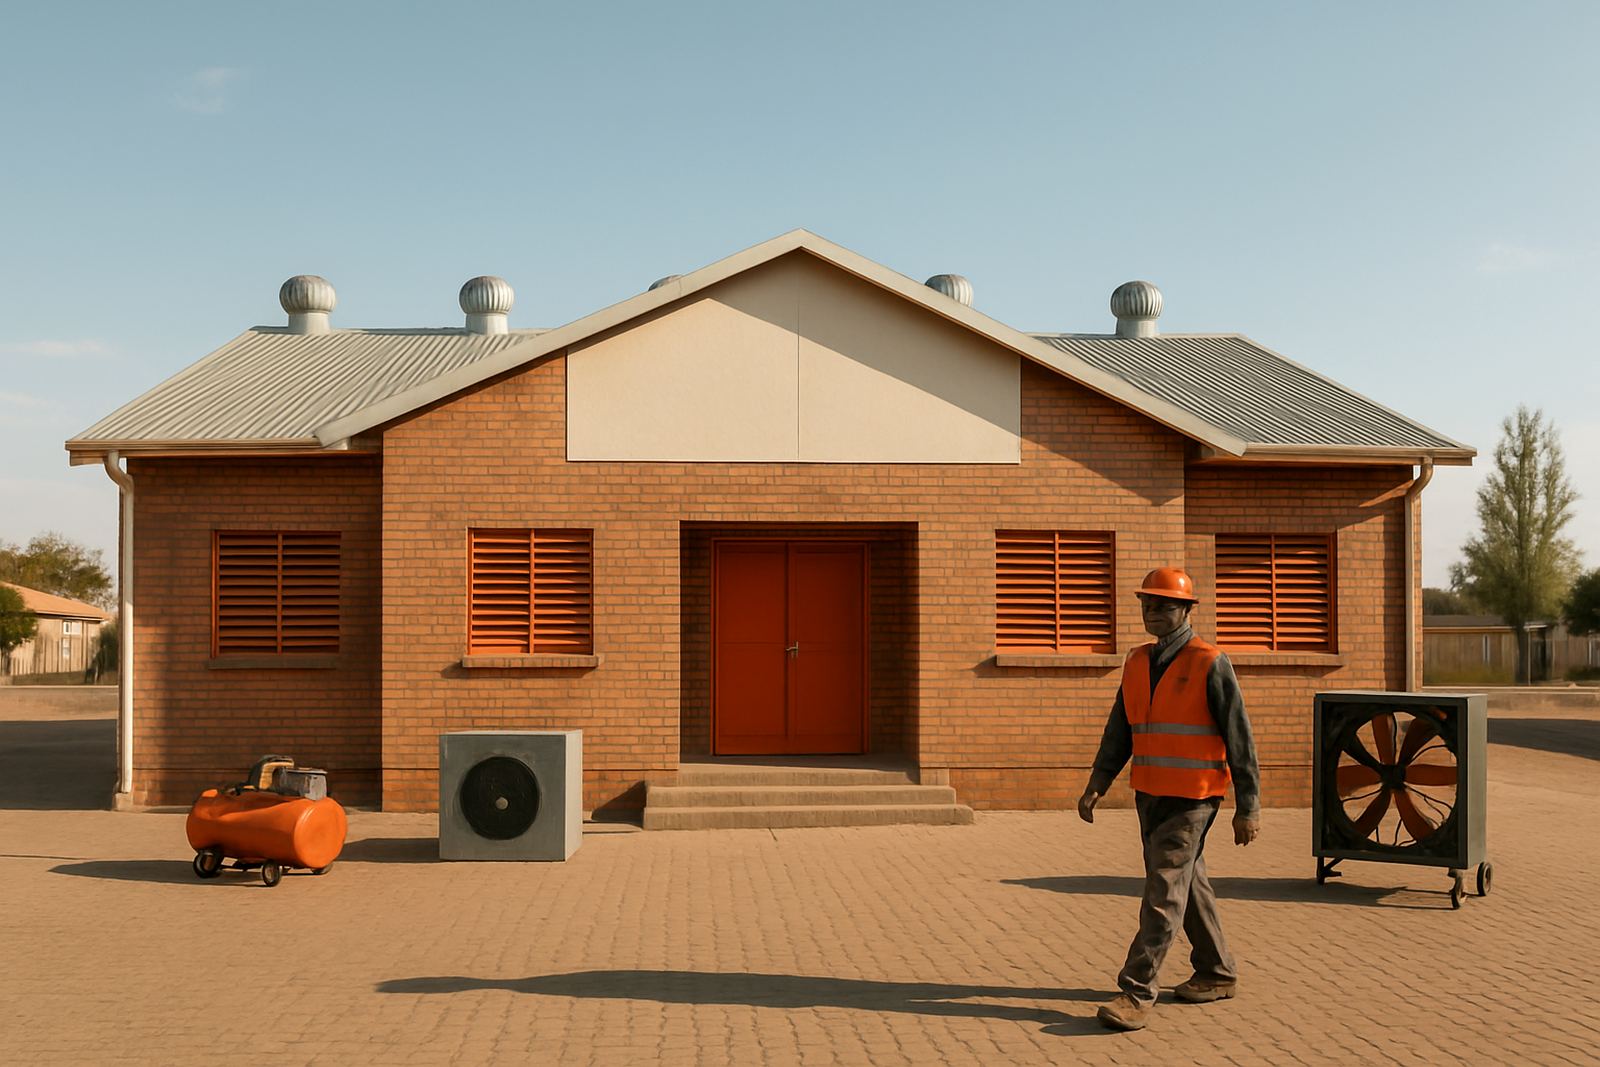

What the clinic needed in Greenpoint
The clinic had a common problem for older healthcare spaces in Kimberley. Waiting areas were getting warm during peak hours, air was not moving evenly through the building and staff needed a quieter system that would not disturb consultations. The brief was simple on paper, but the site had a few limits, including existing ceiling space, occupied rooms and the need to keep disruption low while patients were still coming through.
As a working clinic, it also had to be handled carefully. We could not block passages for long, and any equipment placed near public areas had to be neat, quiet and easy to maintain. The client wanted fresh air improvement first, then comfort cooling second. That meant balancing extraction, supply air and temperature control without turning the place into a noisy workshop.
Our approach to the ventilation upgrade
We started with a site visit to measure room sizes, check air paths and see where heat build-up was worst. The consulting rooms needed steady air changes, while the waiting room needed cooling that would not blow directly on patients. In Kimberley, dust is also part of the story, so filtration and access for cleaning mattered from day one.
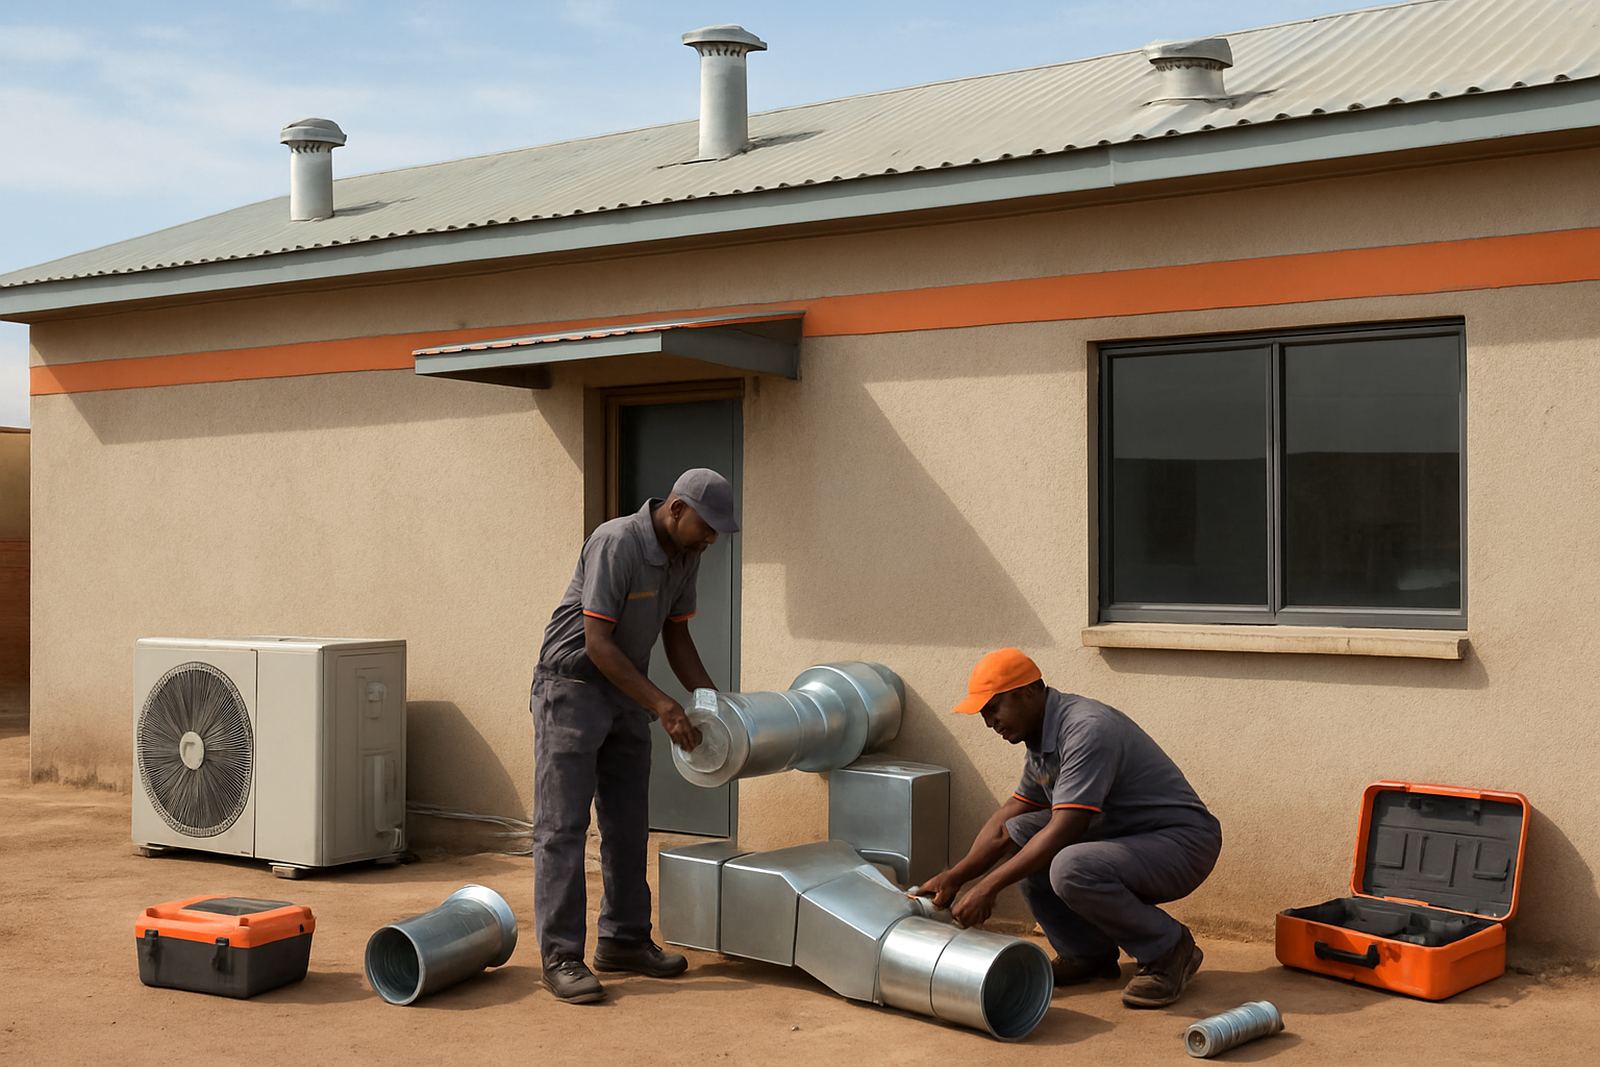
We supplied and installed a practical mix of equipment sized for the building layout. The final setup included low-noise extraction fans, supply air routing, ducting with insulated sections, local controls and a cooling unit for the waiting area. We also added service access points so the clinic team would not have to pull ceilings apart just to replace a filter or check a motor.
- Quiet extraction for treatment and common areas
- Fresh air supply balancing for better circulation
- Waiting room cooling to cut heat build-up
- Access panels for easier future servicing
Keeping the work practical in an active clinic
Because the clinic stayed open, we scheduled the work in phases over two weeks. The first week covered measuring, marking, brackets, duct runs and cable routes. The second week was for fitting, wiring, sealing and testing. Where possible we worked after quieter periods so the staff could keep the day moving. There was some noise during fixing and core work, but we kept it short and tidy.
We also took care around dust and debris. Openings were sealed after each stage and loose material was removed before handover. The ceiling voids were checked for obstructions and old fixings, which saved time later. In a busy clinic, this kind of planning matters more than fancy equipment. It keeps the job on time and keeps the nurses from having to work around trades for longer than needed.
Key equipment and installation details
The system was built for everyday clinic use, not showroom conditions. The fan selection aimed for low sound levels and enough air movement to keep the rooms comfortable without harsh drafts. The waiting room cooling was set up to handle peak afternoon heat, when people are sitting in one place for longer and the air can feel stale quickly. We used insulated ducting where heat gain was a risk, and the control points were placed where staff could adjust settings without calling for help every time.
Some of the practical details included condenser positioning for better airflow, drain fall checks, and making sure the unit locations would not interfere with foot traffic. We also checked electrical supply points and isolation positions so maintenance could be done safely. In a place like Greenpoint, that sort of detail saves trouble later, especially when power dips or municipal interruptions occur.
- Low-noise fans for patient-facing areas
- Insulated duct sections for reduced heat transfer
- Service isolators and accessible controls
- Drainage and level checks on all cooling points
Results after commissioning
After commissioning, the difference was clear. The waiting room felt cooler and less stuffy, and the treated rooms had steadier air movement throughout the day. Staff reported that conversations were easier to hear because the extraction noise was lower than the old setup. The client also noticed that the air did not sit heavy in the building by late afternoon, which is often when small systems struggle most.
The system was tested under normal operating conditions, not just at start-up. That meant checking airflow, control response, noise and temperature stability while rooms were in use. The final result was a more comfortable clinic for patients and a setup that should be easier to keep clean and service over time. No system is perfect, but this one now does the basics properly and without drama.
What we would repeat on a similar job
If we were doing the same kind of clinic work again, we would keep the same approach: measure carefully, keep the equipment simple and make servicing easy. In Northern Cape conditions, planning for dust, heat and load-shedding from the start is worth more than adding extra bells and whistles later. A neat layout, correct fan sizes and practical access panels make a long term difference.
For clinics in Kimberley, Roodepan, Galeshewe or Kuruman, we would also recommend early coordination with building management if ceiling access is limited. That avoids delays and keeps the work moving. The best outcome is a system that staff can live with every day, not one that only looks good on handover.
- Confirm room use and peak occupancy before sizing
- Keep extraction quiet enough for patient areas
- Allow for cleaning and filter access from day one
- Plan around power cuts with sensible controls
Key facts
| Project | Greenpoint Clinic Ventilation |
|---|---|
| Client type | Local healthcare clinic |
| Town | Kimberley, Northern Cape |
| Duration | 2 weeks |
| Scope | Fresh air improvement, quiet extraction and waiting room cooling |
| Location | Greenpoint, Kimberley |