
What the hall needed in De Aar
The hall is used for meetings, functions and local events, so the airflow had to suit changing crowd sizes rather than one fixed pattern. On busy days the room was getting stuffy near the back, while the entrance side pulled in warm air and dust. The client asked for a better air movement pattern that would not depend on constant operator attention and would still perform during load shedding or short voltage dips.
We started with a site check to measure the room size, ceiling heights, wall positions and the points where stale air was collecting. The building also had practical limits: existing services in the ceiling space, limited downtime between bookings, and a need for equipment that the local team could keep clean without special tools. The solution had to be sensible, not overcomplicated.
- Venue type: community hall used for public and private events
- Location: De Aar, Northern Cape
- Main issue: stagnant air and uneven comfort across the hall
- Priority: simple upkeep, lower running strain and reliable airflow
Our ventilation plan and equipment selection
We planned the system around steady extraction and fresh air replacement, rather than trying to force one big burst of air through the room. That approach usually works better in halls because the occupancy changes through the day. It also makes the system easier to balance and service later on.
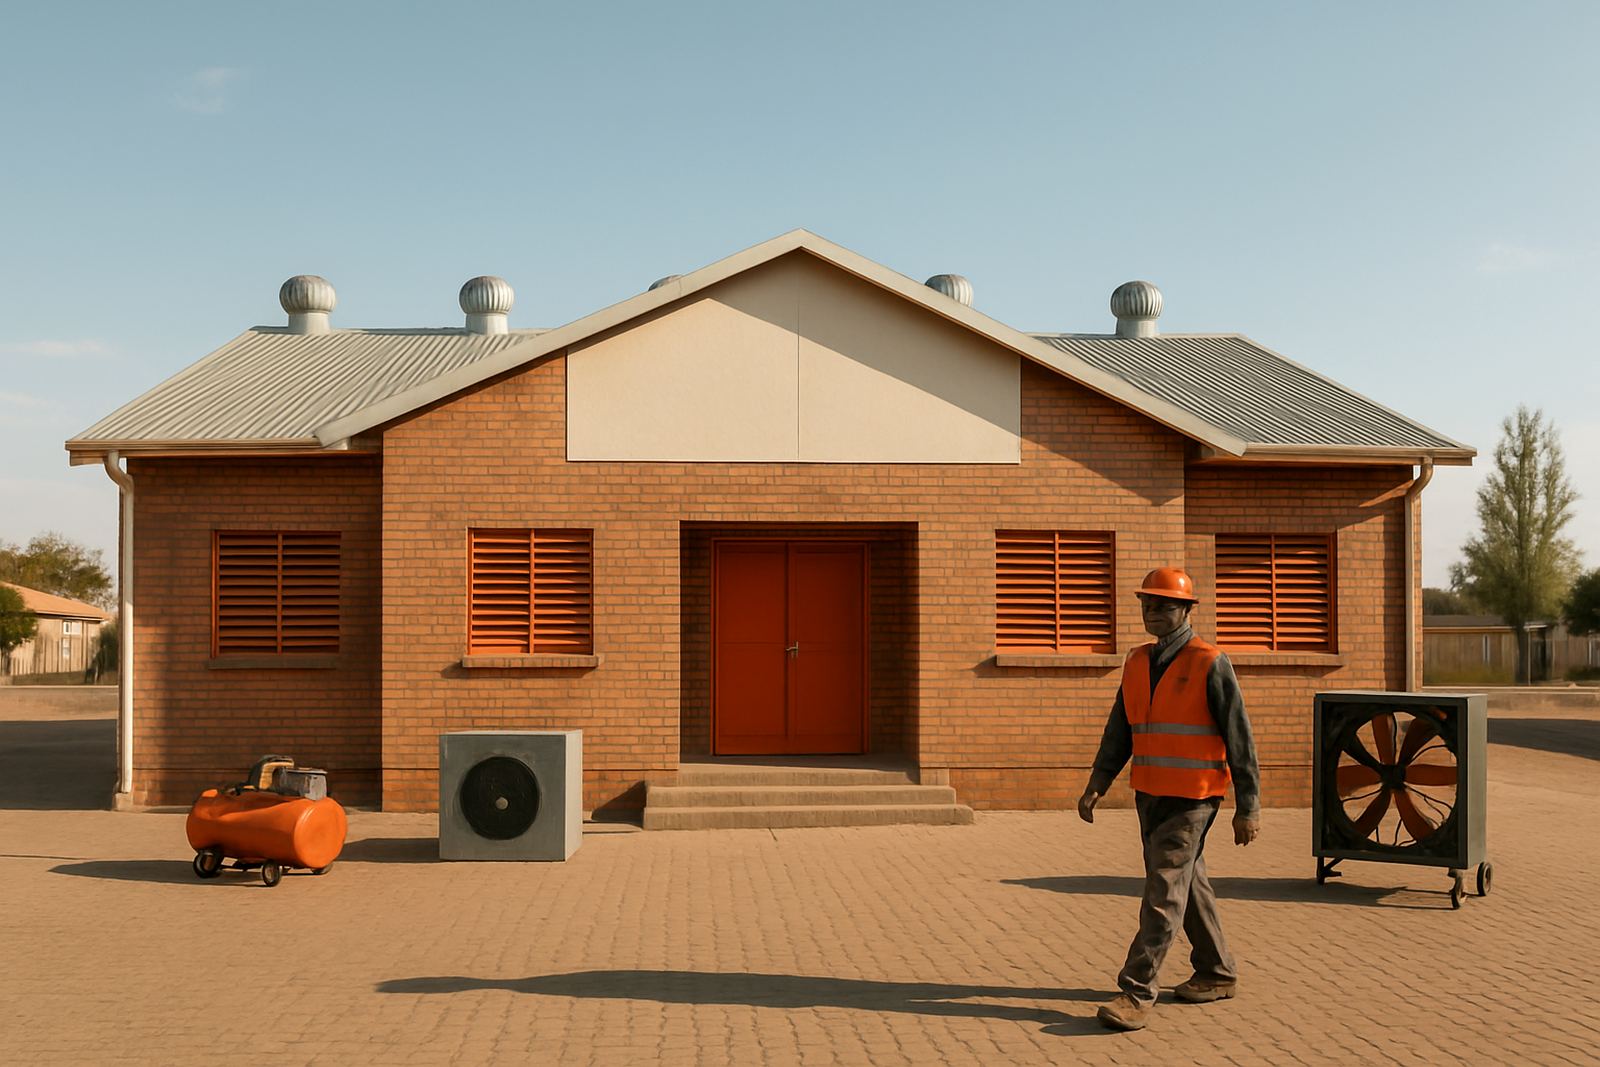
The supply included industrial type ventilation fans, ducting sections, grilles, weather protection where needed and mounting hardware suited to the structure. We used equipment sized to match the hall volume and the likely event loads, so the air change rate would be practical instead of excessive. In a dry inland town like De Aar, dust control matters too, so we paid attention to intake positioning and access points for cleaning.
- Air movement arranged for cross flow through the main hall space
- Access panels positioned for filter and fan inspection
- Mountings fixed for reduced vibration and lower noise
- Controls set up for straightforward daily use
Installation work and site constraints
The installation was completed over two weeks, with the main work done around the hall schedule so the space could keep operating where possible. We worked carefully around ceiling finishes, electrical routing and existing openings, and we kept the layout tidy so future maintenance would be easier for the caretaker or technician on call.
Because De Aar can see strong wind and dusty conditions, we made sure exterior points were secured and protected from debris. We also checked that the installation would not create nuisance noise or rattling during functions. The team coordinated the fan positions, fixed supports and duct runs, then tested the system in stages to confirm the air was moving through the hall evenly.
- Timeline: 2 weeks from site check to commissioning
- Work method: phased installation to limit disruption
- Constraint managed: existing ceiling space and event bookings
- Local condition considered: dust, wind and power interruptions
Commissioning, balancing and handover
After installation, we carried out commissioning support to make sure the system performed as intended. That included checking fan direction, airflow balance, control response and the overall pull of stale air from the room. We made minor adjustments where needed, because even a small change in grille position can affect comfort in a long hall.
The handover included clear guidance on cleaning points, routine checks and what to look for if airflow drops off. We kept the instructions practical: inspect dust build-up, listen for unusual vibration, and avoid blocking intake or exhaust points with stored items. The client wanted less fuss, not a complicated system, so we kept the operating steps simple.
- Commissioning included airflow checks and final balancing
- Handover covered daily use and basic upkeep
- Maintenance points marked for easier future servicing
- System set up for quick fault finding if needed
Results for events, upkeep and energy use
The finished hall now moves air more evenly, with less hot build-up at the back of the room and better comfort for people seated throughout the space. That matters during functions where doors are opening and closing often, because the room recovers faster and stays more usable for longer periods. The maintenance side is easier too, since the key service points are accessible and the layout is straightforward.
Another benefit is that the system does not need constant adjustment. Once set, it can be used for different event sizes without turning the hall into a cold or drafty space. The client also has a better chance of keeping things running during interruptions, because the control setup and equipment choice were matched to the realities of the area. In practical terms, that means less downtime and fewer call-outs for avoidable issues.
What we would repeat on the next hall project
For a project like this, we would follow the same process again: measure the space properly, plan around the building rather than forcing a standard layout, and keep maintenance access in mind from the start. Community venues often get used hard and then sat idle, so the equipment has to cope with both extremes.
We would also keep the commissioning stage tight, because that is where small gains are made. A well-balanced system in a hall is not only about moving more air, it is about moving it to the right places without making the room noisy or difficult to look after. That practical approach is what works best in Northern Cape conditions.
- Best practice: size the system to the actual room and usage
- Best practice: keep service access clear from day one
- Best practice: check dust exposure and wind direction on site
- Best practice: leave the controls easy to understand
Key facts
| Project | De Aar Hall Ventilation |
|---|---|
| Client type | Community hall |
| Town | De Aar, Northern Cape |
| Scope | Ventilation improvement with stronger airflow and easier maintenance |
| Timeline | 2 weeks |
| Services | Supply, installation, balancing, commissioning support and handover |