
What the hall needed to handle
The hall was used for morning assemblies, exam talks, parent meetings and end-of-term events, so the cooling had to work for full crowds one day and smaller groups the next. The client wanted cooler conditions in summer, less stagnant air during packed events, and a layout that would not interfere with the stage, seating or moving equipment in and out.
Because Galeshewe can get very hot, with dry heat in summer and sudden dust on windy days, the system also had to cope with doors opening often. We kept the brief practical: cool the air where people are seated, keep the unit height out of reach, and make sure maintenance access would not become a problem later.
- Venue: school hall in Galeshewe, Kimberley
- Use case: assemblies, events, meetings and indoor gatherings
- Main aim: high-level air distribution for even comfort
Site conditions and design limits
The building had a large open volume, high roof lines and a layout that changed depending on the event. That meant a normal low-wall installation would not have given good results. We needed to account for ceiling height, heat gain from people, solar load through the roof, and the fact that school halls often run with doors opening and closing right through the programme.
There were also practical limits around working hours, noise, safety and keeping the hall usable for the school schedule. We planned the job so the installation sequence could be done around lessons and assembly times, with the neatest possible pipe and cable routes. In a public school setting, the finish matters because the equipment has to stay serviceable for years, not just look good on handover day.
- High roof and large air volume
- Frequent door opening during events
- Need for safe access and tidy routing
- Low disruption to school activity
What we supplied and installed
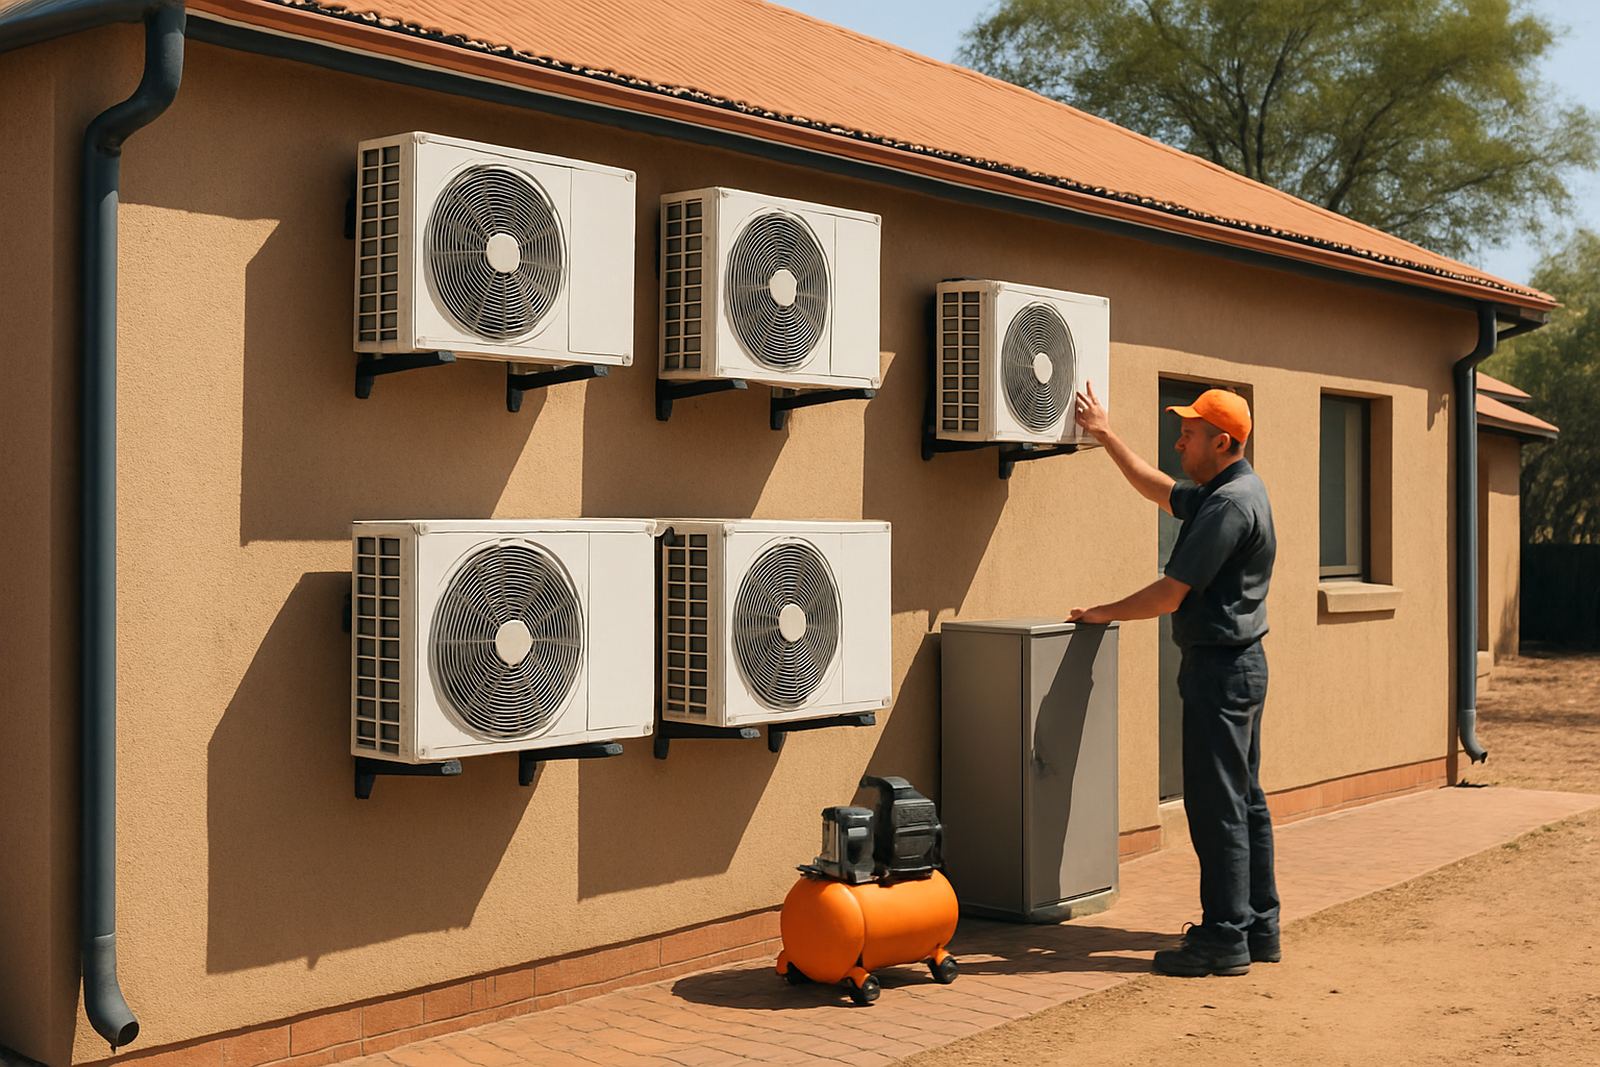
We supplied a cooling arrangement sized for the hall’s use pattern, with indoor units positioned high enough to distribute air across the space rather than dump it in one area. The layout was set up to push conditioned air across the occupied zone and reduce dead spots near the back and sides. We also used controls that are simple for staff to manage without special training.
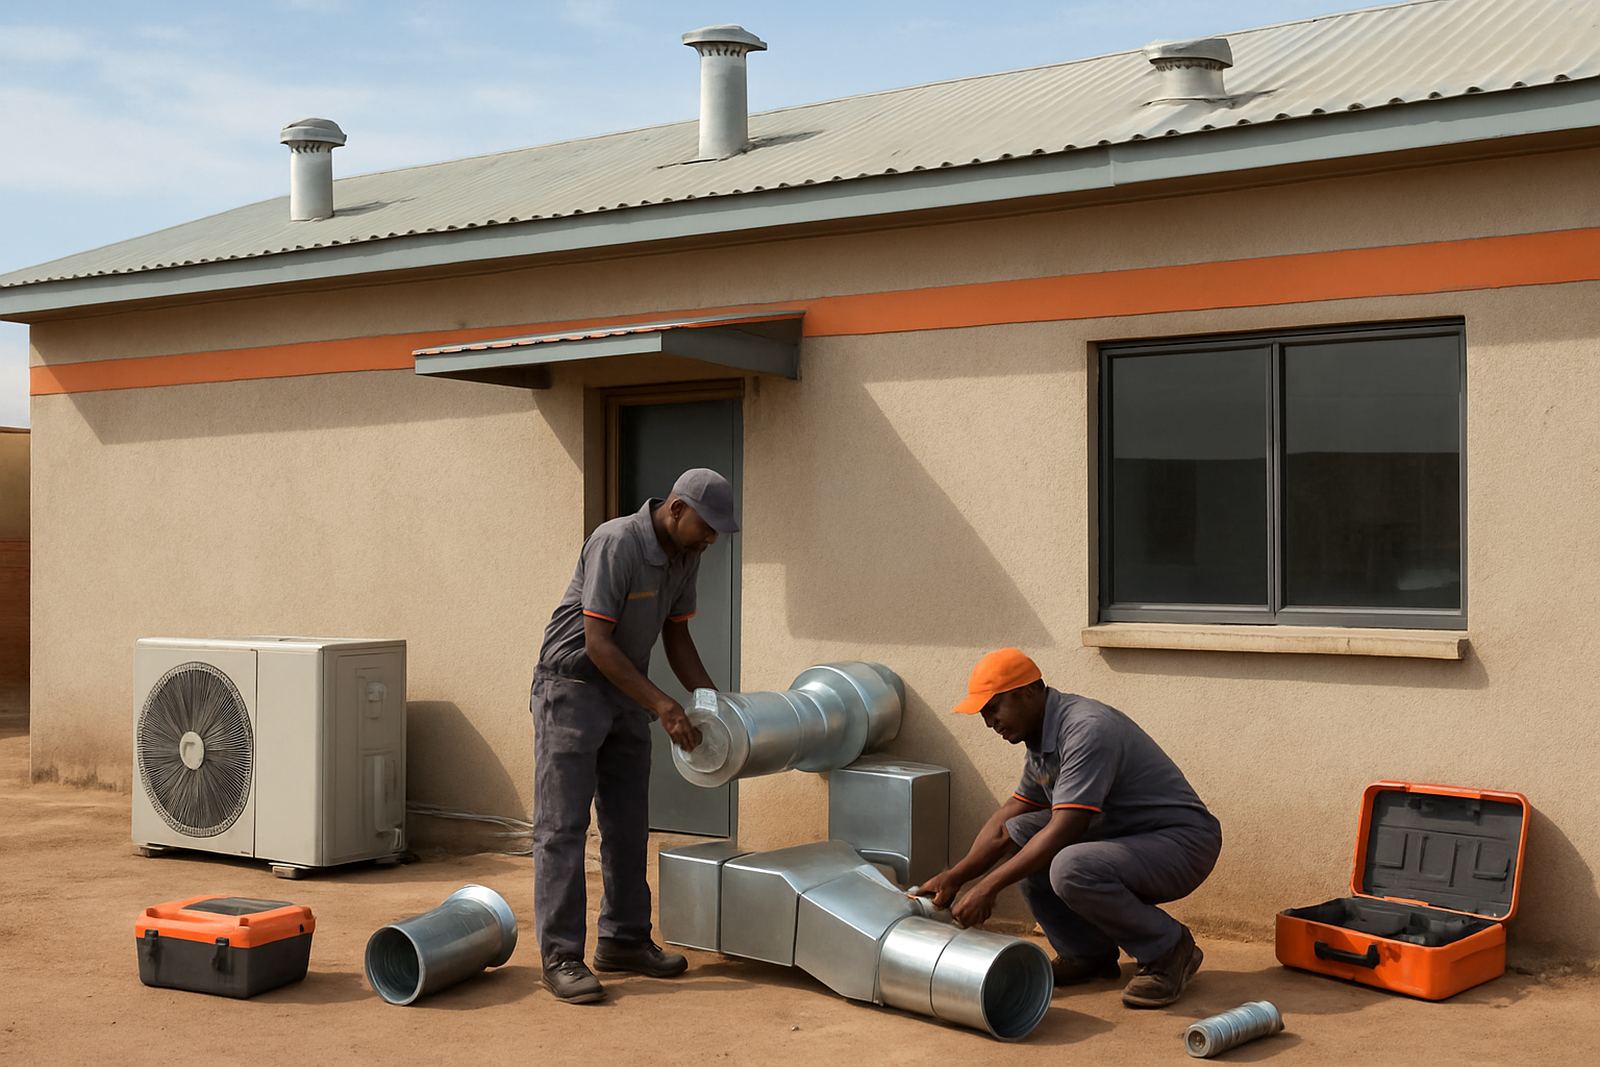
The installation included mounting, refrigerant piping, electrical connection points, condensate management and commissioning support. Our workshop team prepared the fittings and checked the installation sequence before site work, which helped keep the programme on track. On the day-to-day side, we made sure the system could be serviced locally, because a hall like this cannot afford long downtime in the middle of term.
- High-level indoor air distribution for broad coverage
- Electrical and pipework installation
- Condensate drainage and system testing
- User-friendly controls for school staff
Key specifications that mattered
The numbers on a hall project matter because the air must reach the seating area, not only the ceiling. We focused on capacity, throw, noise and service access. The system was configured to suit the building size and the way the hall is occupied, with enough output for full gatherings and sensible part-load control for quieter days.
We also looked at power reliability. In Kimberley and the wider Northern Cape, load-shedding can interrupt comfort quickly, so the installation was planned with the school’s backup approach in mind. That means the hall can recover faster after interruptions and restart safely once power returns, which saves time when the programme is tight.
- Hall use: assemblies and events
- Distribution: high-level, across the occupied zone
- Controls: simple on-site operation
- Power planning: suited to local interruptions and recovery
Timeline and site execution
The project ran over three weeks from confirmation to commissioning. Week one covered final measurements, equipment allocation and preparation of mounting points. Week two was the main site installation, including positioning the indoor equipment, routing services and making the electrical connections. Week three covered testing, airflow checks and final handover with the school team.
Because the hall had to stay usable, we kept the site clean and worked in a sequence that reduced disruption. There was no point finishing early if the space was left untidy or difficult to use the next day. Our team stayed practical: measure twice, mount once, check airflow, then check it again before sign-off.
- Week 1: measurements and preparation
- Week 2: installation and connections
- Week 3: commissioning and handover
What changed after handover
Once the system was commissioned, the hall held temperature more steadily during crowded events and felt more comfortable for learners, staff and visitors. The high-level distribution helped avoid the cold blast effect that can happen when units are placed too low or aimed badly. It also meant the front rows and back rows experienced more even conditions.
For the school, the main benefit was simple: the hall became a better space to use throughout the hot months, without constant complaints about stuffy air. Maintenance access was kept sensible, and the staff got a setup that can be serviced locally when filters, gas checks or electrical inspections are due. That saves time and keeps the building ready for the next event.
- More even comfort across the hall
- Better use during summer assemblies and functions
- Simple servicing access for local maintenance
What we would do again
We would use the same approach again for a school hall in a hot inland town: keep the design high-level, match the output to real occupancy, and keep controls straightforward. For venues that change use through the week, a practical layout is worth more than a complicated one. The key is to think about people first, then airflow, then maintenance.
For similar halls in the Northern Cape, we would again allow for dust, heat and periods of interrupted power. Those conditions shape the job from the start. When the planning is done properly, the result lasts longer and the school is not left battling with uneven cooling every time the hall fills up.
- Use high-level distribution for large open spaces
- Plan around local heat, dust and power interruptions
- Keep servicing access simple from day one
Key facts
| Project | Galeshewe School Hall cooling project |
|---|---|
| Town | Galeshewe, Kimberley |
| Client type | School hall |
| Scope | High-level air distribution and cooling |
| Timeline | 3 weeks |
| Service types | Aircon installation, commissioning support, maintenance planning |