
Start with usable roof area, not just total size
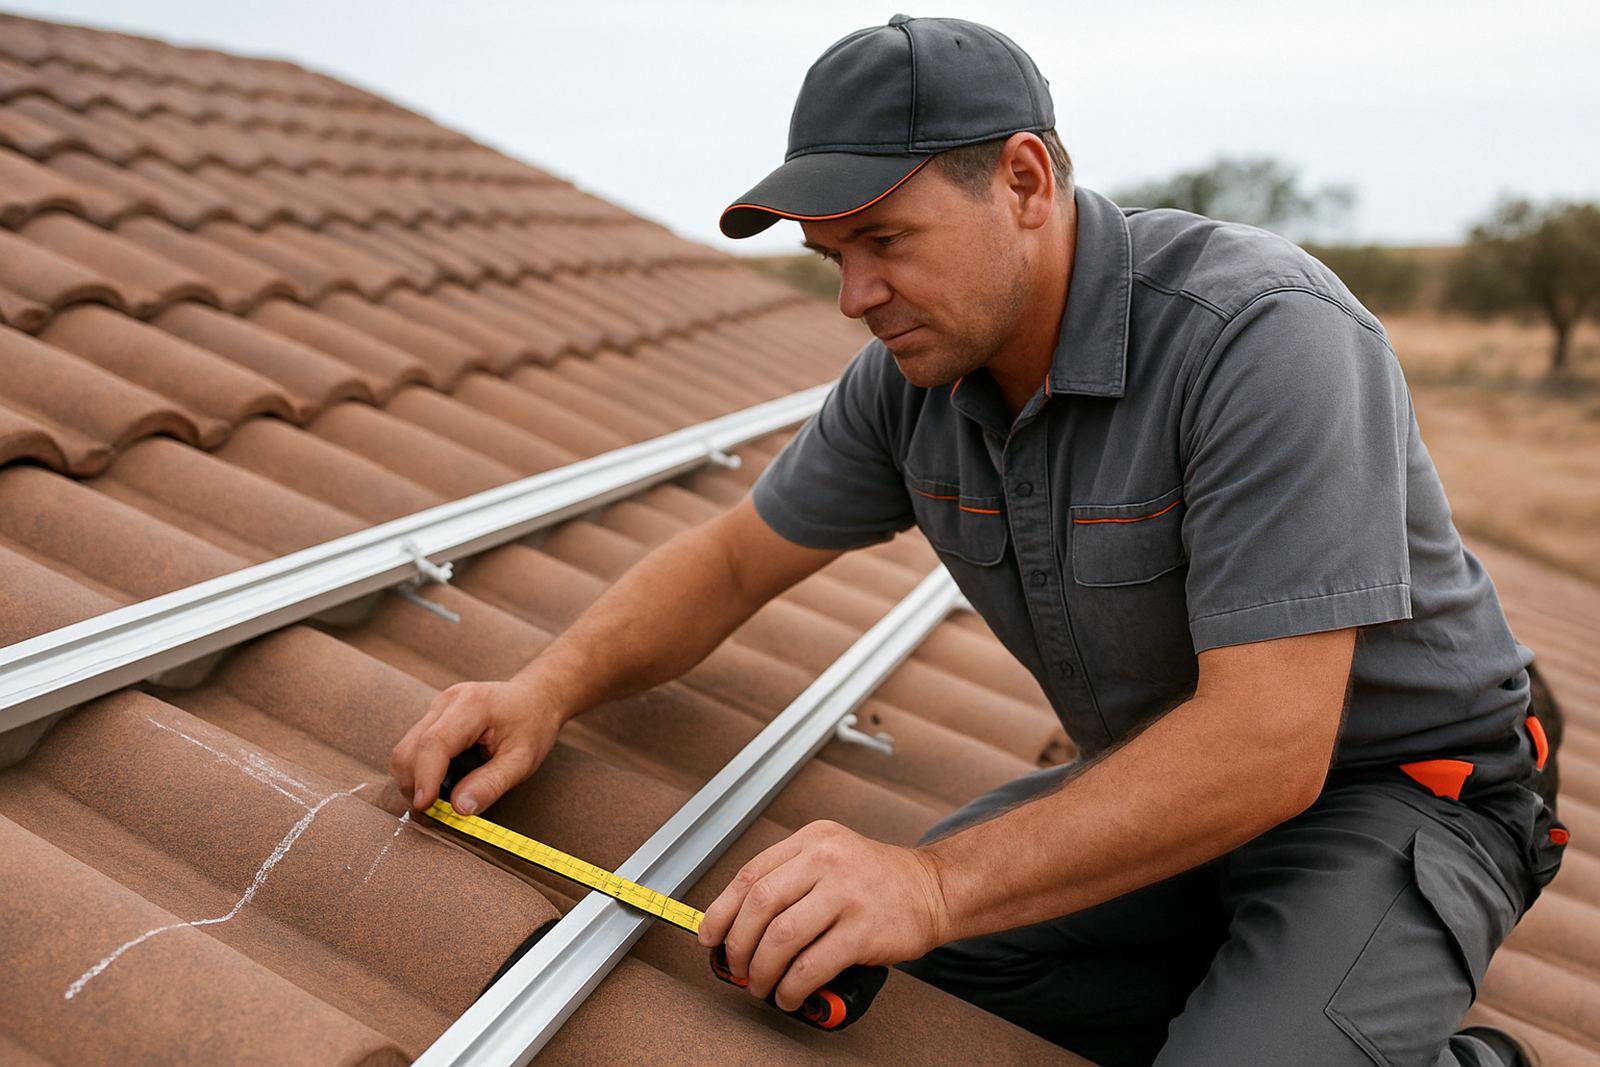
When an installer measures a roof, they are not only counting square metres. They are looking for the part of the roof that can actually take panels, with clear run around edges, ridges, parapets, vents and skylights. A roof may look big from the yard, but the practical space can shrink fast once those items are marked off.
In New Park and other parts of Kimberley, many roofs also have older fittings, water tanks or fixed service pipes that need to be worked around. Good planning means leaving safe walking space for cleaning and maintenance, and enough room for cable routing so the job is tidy and easier to service later.
- Measure the full roof, then subtract obstructions and access paths.
- Check where maintenance crews will need to walk or kneel.
- Keep clear space around ridges, edges and gutters.
- Allow for inverter, isolator and cable entry points near the plant room or meter position.
Orientation matters more than most people think
In the Northern Cape, roof direction has a direct effect on energy yield. A north-facing roof is usually the first choice because it receives the best sun over the year. East and west faces can still work well, especially where the roof shape splits the array or where the property uses power early in the morning or later in the afternoon.
For a business in Roodepan or a home in Galeshewe, the right orientation can help match output to daily use. If the roof only gives you part north and part west, an installer may set out the panels in two groups so the system performs better across the day rather than chasing a perfect single face.
- North-facing is usually preferred for maximum annual output.
- East-facing can help with morning demand.
- West-facing can support afternoon and early evening use.
- Mixed roof faces are common and can still be planned properly.
Shade from trees, walls and plant rooms must be checked
Even a small bit of shade can pull down a string of panels, so installers look carefully at the whole day, not just one sunny moment. Shade from boundary walls, trees, telecom structures and nearby higher roofs can change by season and by time of day. What seems fine at 11 am may be a problem at 4 pm when the sun drops lower.
In Kimberley the bright sun can hide shading issues at first glance, so a proper site walk is important. Installers often check for winter shade as well, because the lower sun angle can throw long shadows that people do not notice in summer. If the roof is partly shaded, panel layout and electrical design become just as important as roof size.
- Check shade at different times, not only at midday.
- Look for winter shadows from higher buildings or trees.
- Avoid placing panels where a single shade line cuts across many modules.
- Note chimney stacks, TV masts and tank stands that may cast moving shadows.
Roof pitch, fixing type and wind exposure all affect the plan
The angle of the roof changes how panels sit and how much wind load they take. Flat roofs and low-slope roofs may need tilt frames, while pitched roofs need fixings matched to the roof covering. On corrugated iron, tiled roofs or long-run metal sheets, the mounting method has to suit the structure and keep the roof watertight.
Wind is a real issue in open parts of the Northern Cape, and installers need to think about uplift and the condition of the roof sheets before they add extra weight. If the roof has rust, loose screws or old sealant, those issues should be sorted first. It is easier to fix them before solar goes up than after, and that saves time and money.
- Check the roof covering type before choosing mounting hardware.
- Inspect rust, movement or damaged screws.
- Confirm the roof can take the added weight and wind loading.
- Use the right seal and flashing where penetrations are needed.
Panel count should follow real energy use
Roof space is only useful if it matches the load on the property. A cold room, workshop, office block or house with aircon will all draw power differently. That is why installers ask about daytime use, load-shedding backup needs and any future growth before they settle on a panel count. There is no point squeezing on a few extra panels if the inverter, battery space or roof layout cannot support them well.
For example, a small business in Kuruman may want enough generation to cover office loads, refrigeration and some cooling during the hottest months. A home in Upington may want backup power for aircon and essential circuits. The roof assessment should match the aim of the system, not just the number of panels that happen to fit.
- List your biggest daytime loads first.
- Decide whether the goal is savings, backup, or both.
- Leave room for future expansion if the roof allows it.
- Check inverter and battery space before increasing panel count.
A Kimberley example shows why layout beats guesswork
Take a typical property in New Park with a pitched roof, a few vents and a shaded edge from a neighbouring wall. On paper the roof might seem large enough for a long row of panels. In practice, the usable area could be split into two sections, with cable routing needing careful planning to keep the system neat and serviceable.
In a case like this, a good installer will measure both roof faces, check the direction of the ridge, look at morning and afternoon shade, and then decide whether to split the array or keep it on one face. That approach usually gives a better result than forcing everything into the biggest visible space. It also makes cleaning, fault finding and future maintenance much easier.
The same thinking applies in Galeshewe, Roodepan and smaller centres like Upington and Kuruman. Every roof has its own limits, and the best system is the one that respects those limits while still giving the property the power it needs.