
What a ducted aircon unit does
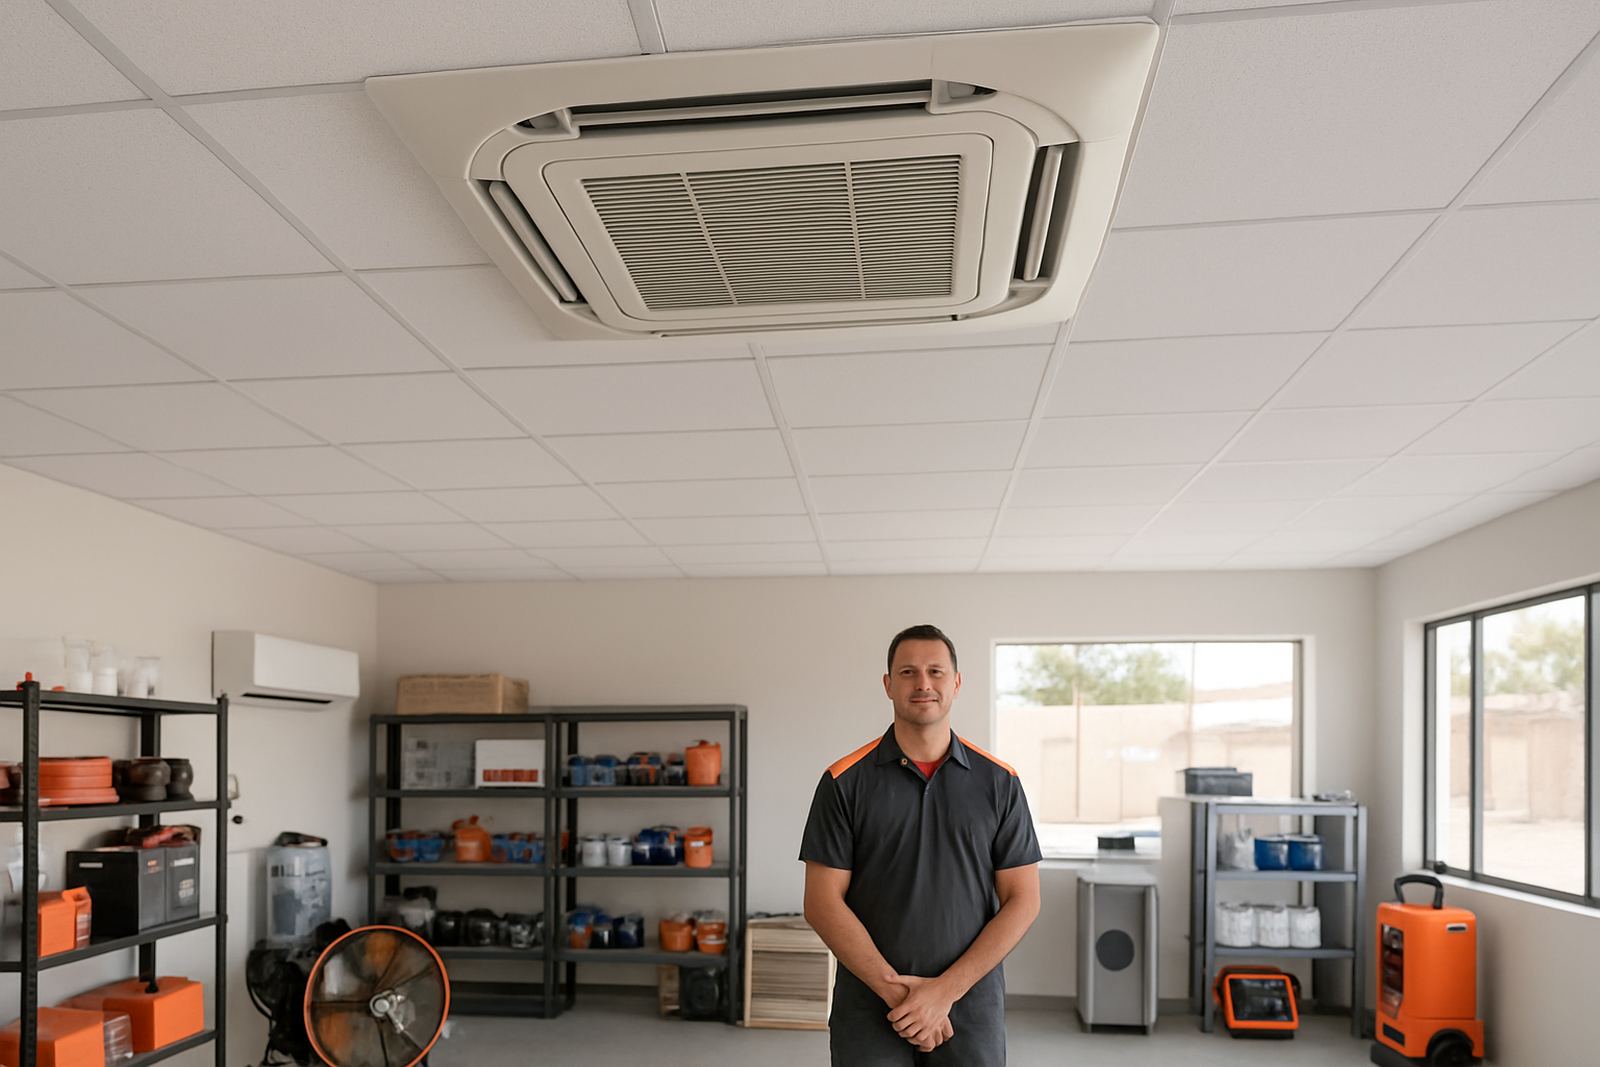
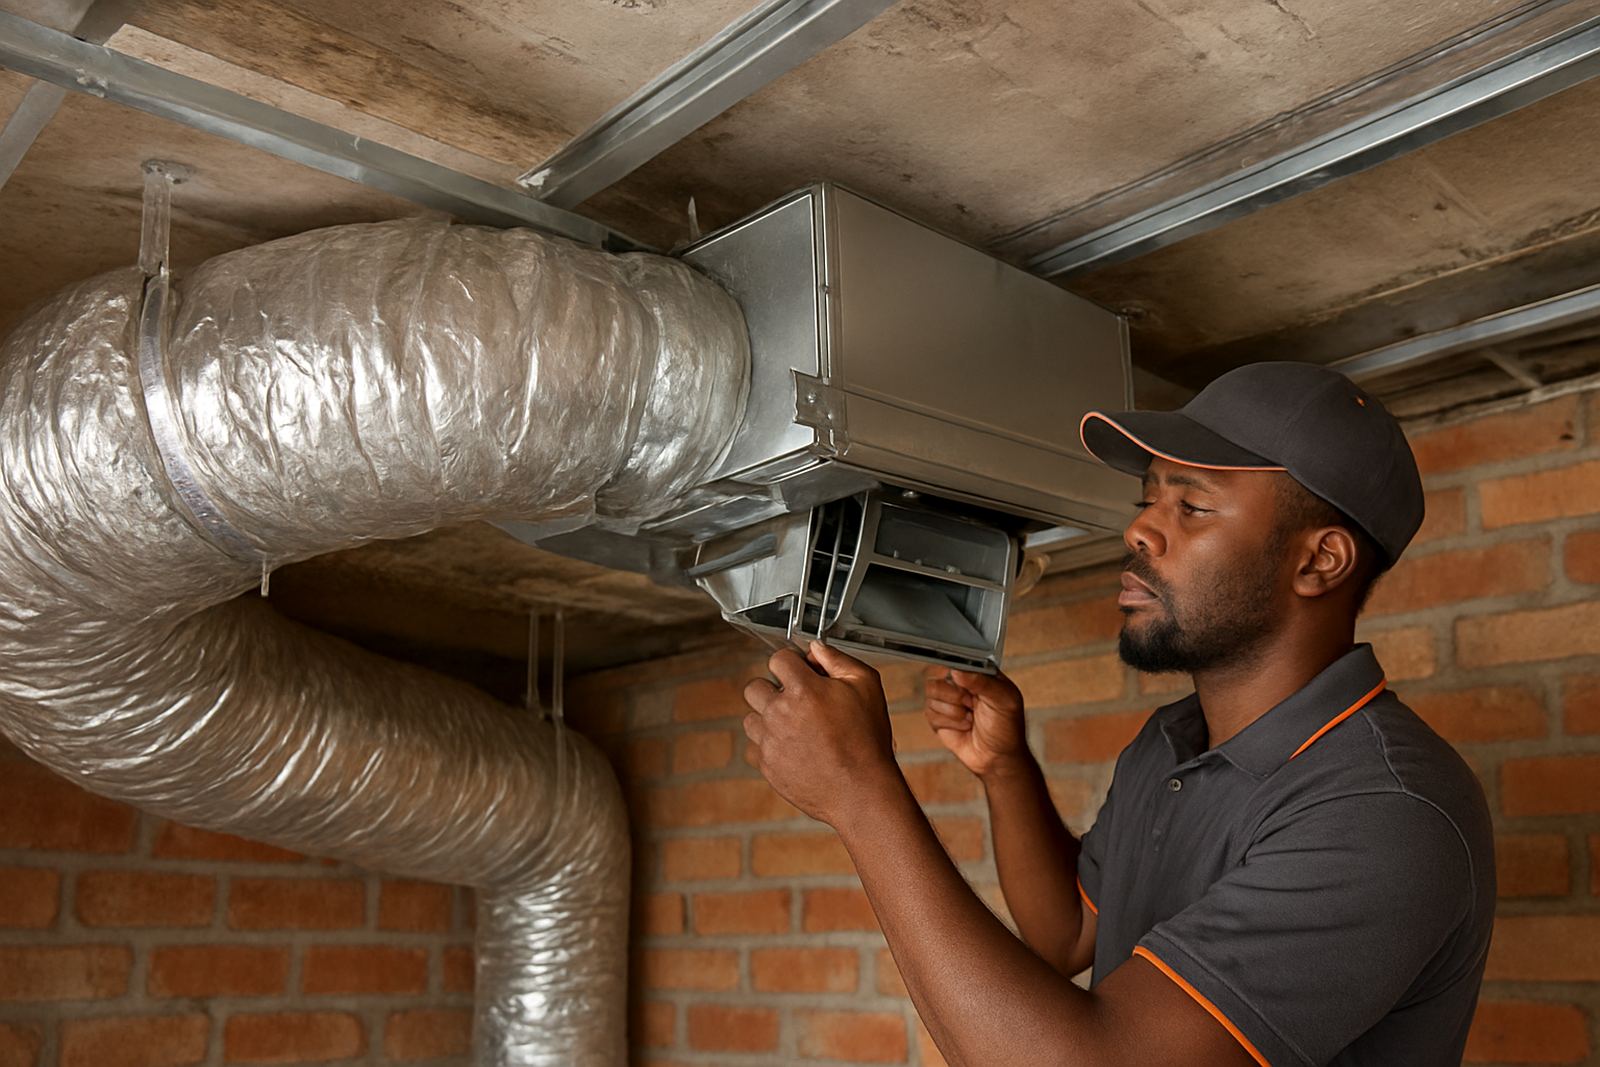
A ducted system places the main indoor unit out of sight, usually in the ceiling space or roof void, then pushes cooled air through insulated ducts to different rooms. You get a cleaner finish than multiple wall units, and the temperature feels more even across the space instead of one room being cold while the next is warm.
These systems are commonly used in larger homes, offices, medical rooms, boardrooms, shops and guest accommodation where appearance and comfort both matter. In Kimberley, where summer heat can sit high for long stretches, a properly set ducted system can help keep daily working areas usable without noisy wall equipment on display.
- Concealed indoor unit with ceiling grilles
- Even air distribution to multiple rooms
- Better for open-plan layouts and larger floor areas
- Can be set up for zoning in selected installations
Typical sizes, capacities and layout options
Ducted units are selected by room size, insulation, ceiling space and how many areas must be cooled. Smaller residential systems may start around 36 000 BTU, while larger homes and commercial spaces often need 48 000 BTU, 60 000 BTU or more. The right size matters, because an undersized unit will run too long and still struggle, while an oversized one can short cycle and waste power.
We help match the indoor unit, duct sizing and grille positions to the building. That includes checking whether the roof space allows enough clearance for the main unit, whether return air can move freely, and whether the layout needs one zone or several. In some buildings a straight run works well, in others the ducting must be split carefully to avoid weak airflow at the far rooms.
- Small homes and apartments with ceiling voids
- Large family homes with multiple bedrooms
- Offices, clinics, schools and retail areas
- Guest lodges and staff accommodation
Power supply, efficiency and backup planning
Ducted aircon units need a proper electrical supply and correct breaker protection. Most systems run on standard single-phase supply for smaller sizes, while larger commercial installations may call for three-phase power depending on the load. The installer must confirm cable size, isolator position and safe access to the outdoor unit before commissioning.
Because the Northern Cape still deals with load-shedding and voltage swings, it is worth planning your cooling around the electrical reality on site. In some cases the aircon can work with solar backup or generator support, but the starting current and total running load must be checked first. That saves a lot of trouble later, and stops nuisance tripping when the weather is already hot.
- Single-phase or three-phase depending on unit size
- Needs correct breaker, cabling and isolator fitment
- Can be planned with solar backup on selected sites
- Outdoor unit must have clear airflow and service access
Where ducted systems suit best in the Northern Cape
These systems suit properties where you want a neat finish and controlled cooling across several rooms. In New Park, Roodepan, Galeshewe, Kuruman and Upington we see them used where the owner wants less wall clutter, less noise in the occupied area, and a cleaner look for visitors or clients. They are also practical where the ceiling void can carry ducting without major building changes.
Coastal humidity is not a big issue in Kimberley, but dust, summer heat and long operating hours are. For that reason filter access and return air sizing should be planned properly from the start. If the ducts are undersized or poorly insulated, you can lose cooling and create hot spots that are hard to fix later.
- Homes with passage ceilings or roof space
- Professional offices and consulting rooms
- Shops and customer-facing business areas
- Properties needing a cleaner interior finish
Installation details that should be checked first
Before ordering, measure the rooms, check ceiling height and confirm where the outdoor condensing unit can sit. The indoor unit needs a solid mounting point, suitable drainage for condensate and enough access for future servicing. On longer duct runs, the path must be kept short and insulated so the cooled air does not pick up unnecessary heat on the way to the grilles.
It also helps to know whether the building is still under renovation or already occupied. In an occupied home or office, the routing of ducting, return air and ceiling cut-outs must be managed carefully to keep disruption down. A rushed install often means noisy airflow, poor balancing or water drip problems later, which nobody wants.
- Check ceiling void depth and access panels
- Confirm drainage route for condensate water
- Allow for grilles, returns and duct insulation
- Plan outdoor unit position with service clearance
Care, servicing and what to order with the unit
A ducted system needs regular filter cleaning, coil cleaning and a check on the drain pan and condensate line. If dust builds up, airflow drops and the unit starts working harder than it should. In a Kimberley business environment that can happen quicker than expected, especially where doors open often or there is workshop dust nearby.
When ordering, it helps to have the room dimensions, ceiling layout, number of outlets, preferred zoning, power supply details and any backup power arrangements. You should also confirm whether the job needs installation, commissioning support, or only supply of the equipment. Clear details upfront save time and help avoid parts arriving that dont suit the site.
- Room sizes and ceiling plan
- Number of outlets and return air position
- Power supply type and backup options
- Maintenance access and drainage route
Key facts
| Product type | Concealed ducted split aircon unit |
|---|---|
| Cooling use | Whole-home and larger business cooling |
| Common capacities | 36 000 BTU, 48 000 BTU, 60 000 BTU and above |
| Supply | Single-phase or three-phase, depending on size |
| Installation needs | Ceiling space, ducting, grilles, drainage and outdoor unit access |
| Best fit areas | Kimberley, New Park, Roodepan, Galeshewe, Kuruman and Upington |