
What cold room panels do on site
Cold room panels form the insulated walls, roof and, where needed, the floor build-up of a cold room or freezer room. They reduce heat gain from the sun, warm air and daily door opening, which helps refrigeration plant cycle less often and keeps product at a steadier temperature.
For Kimberley work, that matters on hot dry days, when a poorly insulated room can pull too much current and struggle during load-shedding changes. Good panels also make the room easier to clean, because the lining is smooth and joints are sealed.
- Used for chiller rooms, freezer rooms and prep rooms
- Suitable for food, flowers, medicines and general cold storage
- Can be cut and assembled on site to suit the room layout
Panel sizes, thicknesses and finishes
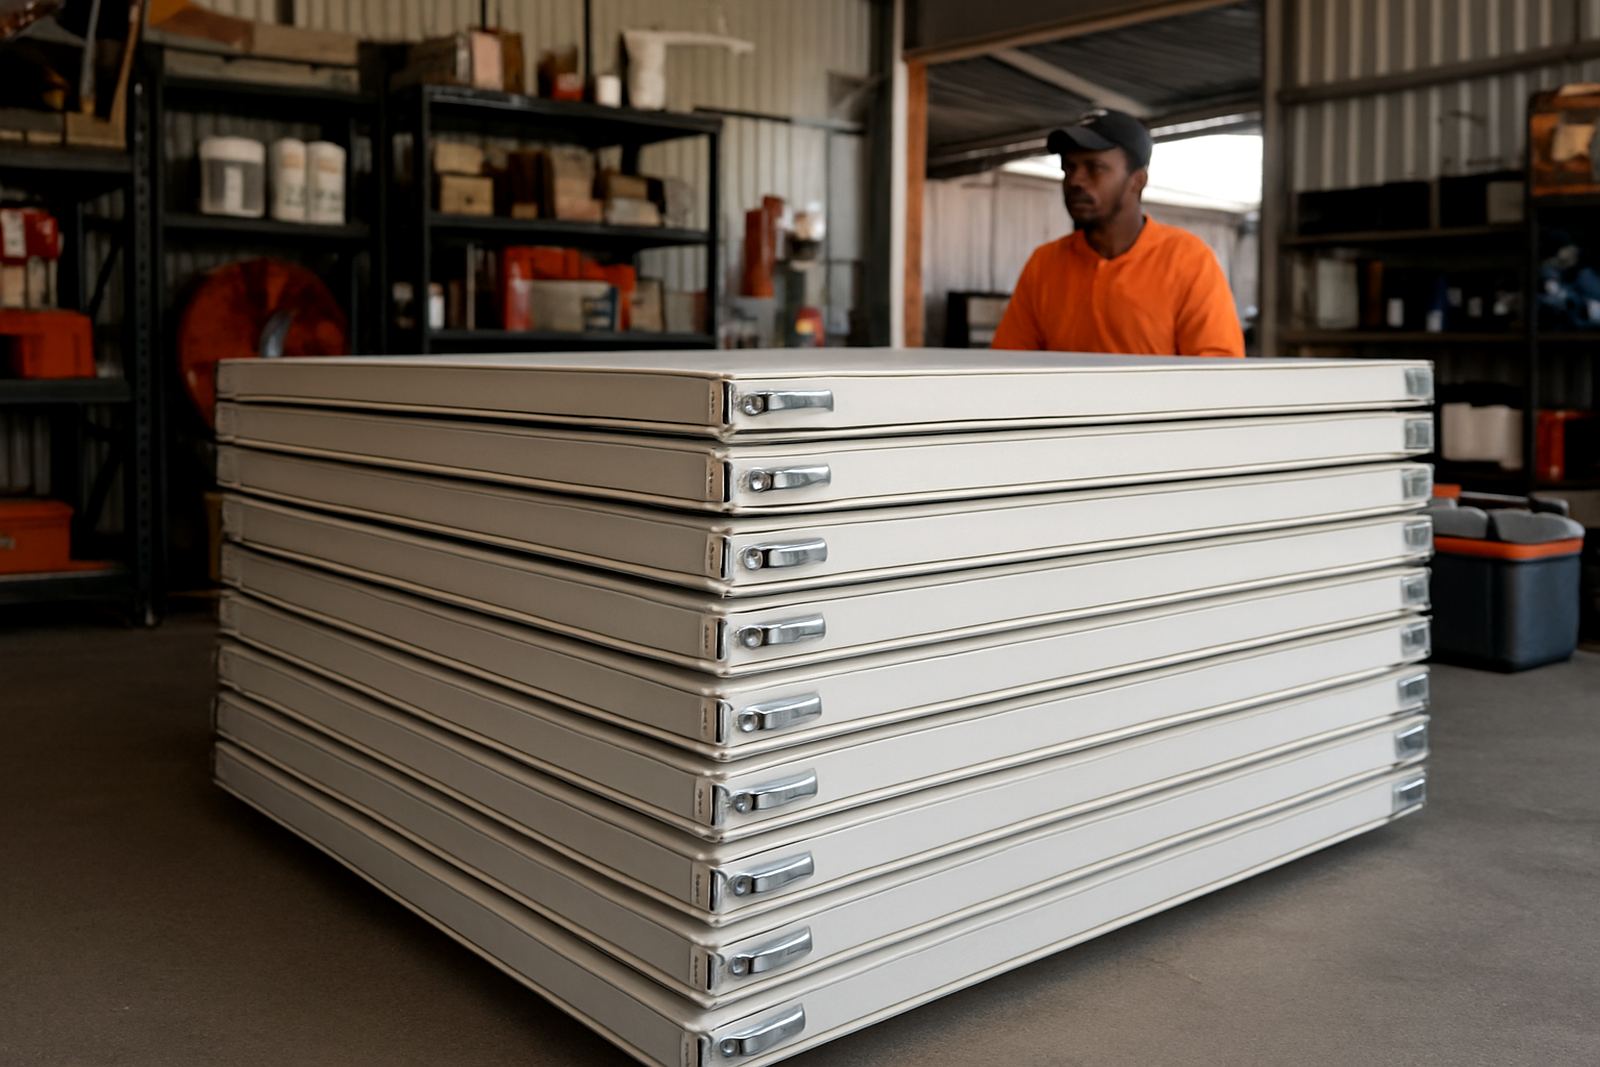
Panels are normally supplied in set lengths and cut to suit the room. Common thicknesses are 50 mm for chilled applications, 75 mm for heavier-duty cold rooms, and 100 mm or more for freezer rooms where lower temperatures and better insulation are needed. The exact thickness depends on the room size, product load and how often the door is opened.
Typical panel faces are pre-painted steel in white or off-white, or other coated steel finishes for cleanable food areas. Core material is usually rigid insulating foam. Tongue-and-groove joins help reduce air leakage when the panels are installed correctly.
- Wall, ceiling and floor panel options available
- Standard widths are commonly 1 000 mm panels, with cut lengths to suit the room
- Special corner, coved and sealing trims can be supplied
For bigger rooms in Upington, Kuruman or Roodepan, it is often better to plan the layout around full panel widths so there is less waste and fewer joints.
Where cold room panels suit best
These panels suit butcheries, take-away kitchens, bakeries, bottle stores, produce packhouses, farm stores and warehouse cold rooms. They also work well for compact freezer rooms in back-of-house kitchens, where space is tight and the room must be built around existing walls or columns.
Because the Northern Cape has wide temperature swings, panel thickness and door quality matter just as much as the refrigeration unit. A well-built room in Galeshewe or New Park can still lose money if the panel joins are not sealed or if the door seals do not close properly.
- Chiller rooms for 0 to 5 degrees C
- Freezer rooms for about -18 degrees C and lower, depending on the plant
- Rooms for dry goods where temperature stability is needed
Installation, power and refrigeration requirements
Panels do not cool the room on their own. They must be paired with the right refrigeration system, correct door hardware and proper floor preparation. Installation should be done on a level base with sealed joints, correct fixings and enough support for the ceiling spans. If the room is on an upper slab or uneven floor, extra checking is needed before work starts.
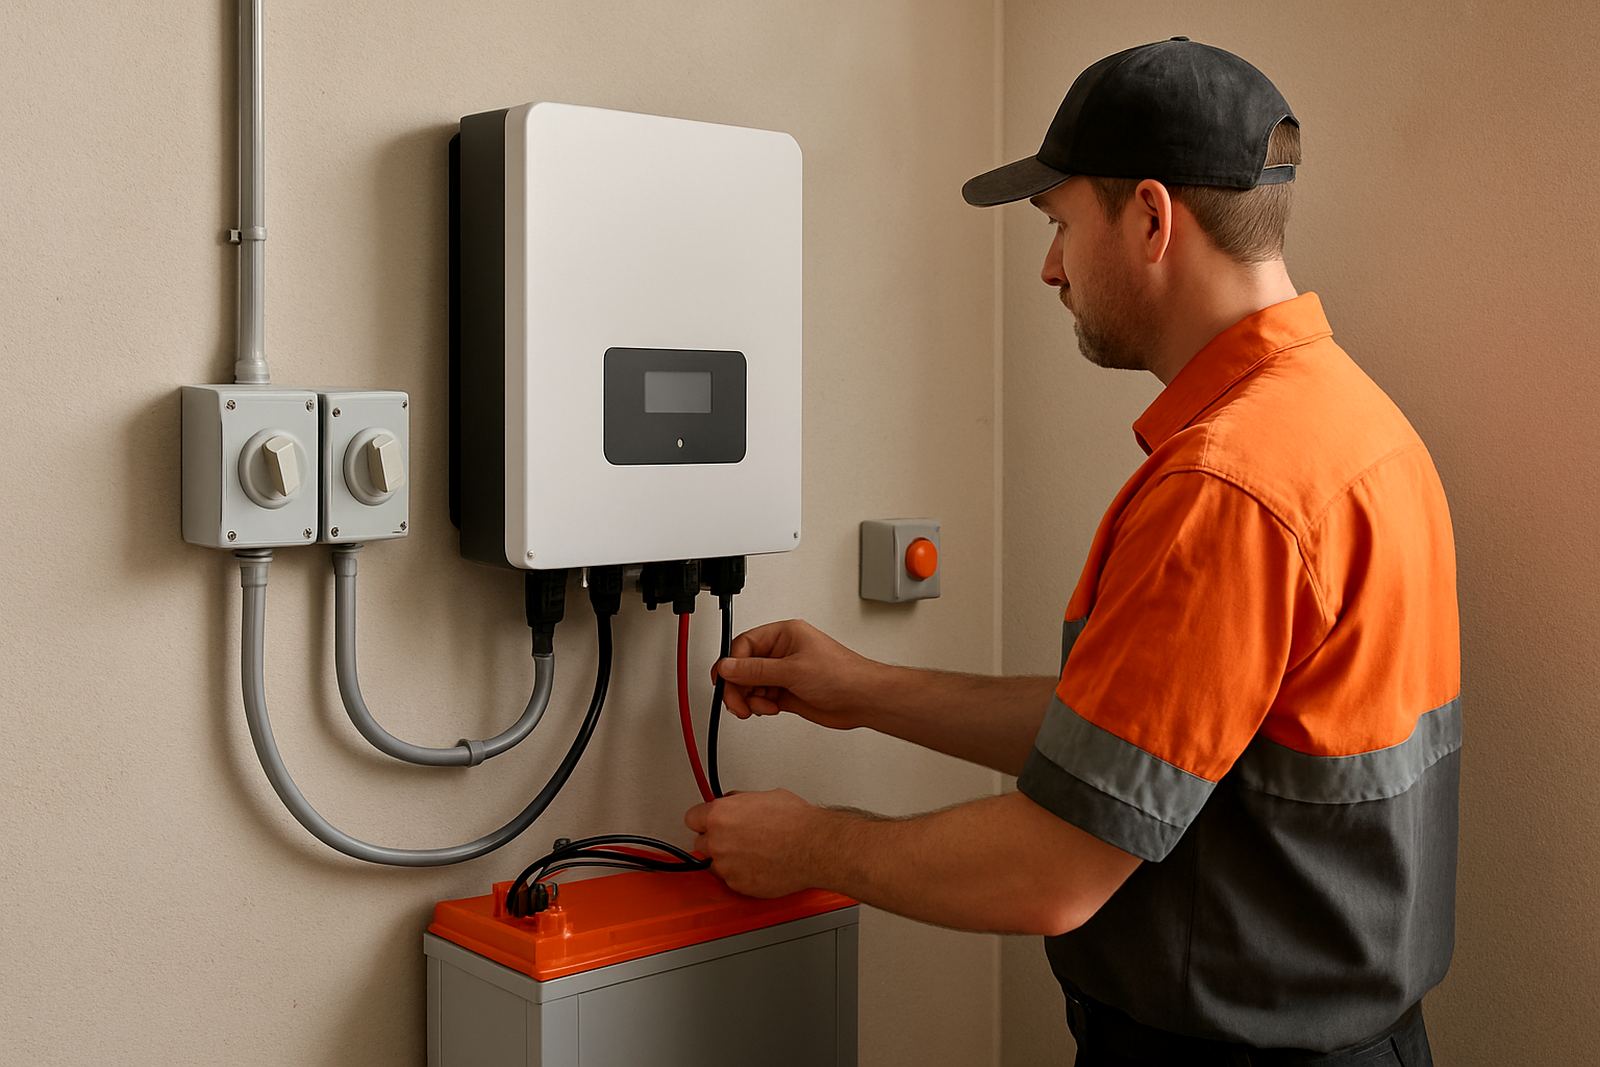
The refrigeration system must be sized for the room volume, insulation thickness, product load and local conditions. Power supply also matters. In places where supply is interrupted or voltage dips happen, the plant may need protection and backup planning. Solar backup can assist some sites, but it must be sized for the full cooling duty and not just the lights.
- Check room dimensions before ordering panels
- Confirm voltage, phase and available supply with the electrician
- Allow space for evaporator units, drain lines and service access
How to care for panels after fitting
Cold room panels need regular checks even after a proper install. Look for damaged seals, loose trims, dents from trolleys and moisture around door frames. If water gets into the panel joints, insulation performance drops and the room can start icing up in the wrong places.
Use mild cleaners and a soft cloth or mop. Avoid harsh scrubbing pads and strong acids that can attack the coating. On coastal or damp sites, such as some storage buildings near the river or in more humid service areas, it is worth checking for early corrosion around fixings and hardware.
- Inspect seals and corner joints monthly
- Keep floor tracks and door thresholds free of dirt
- Report dents, gaps or water staining early
What to check before ordering your panel set
Before you order, measure the internal room size, including ceiling height, door openings and any service penetrations. Decide what temperature the room must hold, what product will be stored, and how often the door will open in a normal shift. These details affect panel thickness, door choice and refrigeration capacity.
You should also check whether the room needs a floor panel or whether it will sit on an insulated slab. For freezer rooms, the floor detail is especially important because a poor base can lead to frost build-up under the room and long-term damage.
- Internal length, width and height in metres
- Required temperature range and product type
- Door size, swing direction and traffic flow
- Whether floor insulation is needed
- Power supply details and backup arrangements
- Any municipal or food-safety layout rules that apply to the site
Key facts
| Product type | Insulated panel sets for cold rooms and freezer rooms |
|---|---|
| Common thicknesses | 50 mm, 75 mm, 100 mm and thicker by application |
| Panel face | Coated steel finish, typically in clean white tones |
| Core | Rigid insulating foam core |
| Use temperature range | For chiller rooms and freezer rooms, subject to system design |
| Typical applications | Food storage, packhouses, kitchens, pharmacies and general cold storage |