
A CBD Office That Needed Even Temperatures, Not More Patches
This project came from a professional office in Kimberley's CBD, servicing staff and visitors across several enclosed rooms, a reception area and a small meeting space. The old setup was giving hot and cold spots, noisy operation and long start-up delays after power interruptions, which made the workday uncomfortable and pushed energy use higher than it should have been.
The brief was simple enough on paper: replace the failing air-conditioners, improve airflow between rooms and keep the office usable during summer peaks. The client also wanted a practical solution that would cope with local load-shedding and the dry Northern Cape climate, where dust build-up and filter blockage can become a regular servicing issue.
- Project type: multi-room office aircon replacement
- Town: Kimberley CBD, Northern Cape
- Working hours had to be kept as normal where possible
- Noise and ceiling disruption had to stay low
What Got in the Way Before We Started
The biggest constraint was access. The office could not shut down for long stretches, so our team had to work around meetings, client visits and staff movement through the corridors. We also had limited ceiling void space in two rooms, which meant the replacement equipment and pipe routes had to be planned carefully before a single panel came down.
Power quality was another concern. The building had seen repeated outages and surges, so we checked the existing isolators, cabling and drain routes before recommending the final arrangement. In a CBD building, you also need to keep an eye on municipal rules and building management requirements, especially when condensate drainage and external mounting points are involved.
- Restricted access during office hours
- Mixed ceiling spaces and short pipe runs
- Power interruptions and start-stop cycling
- Drain routing needed to stay neat and serviceable
What We Supplied and Installed
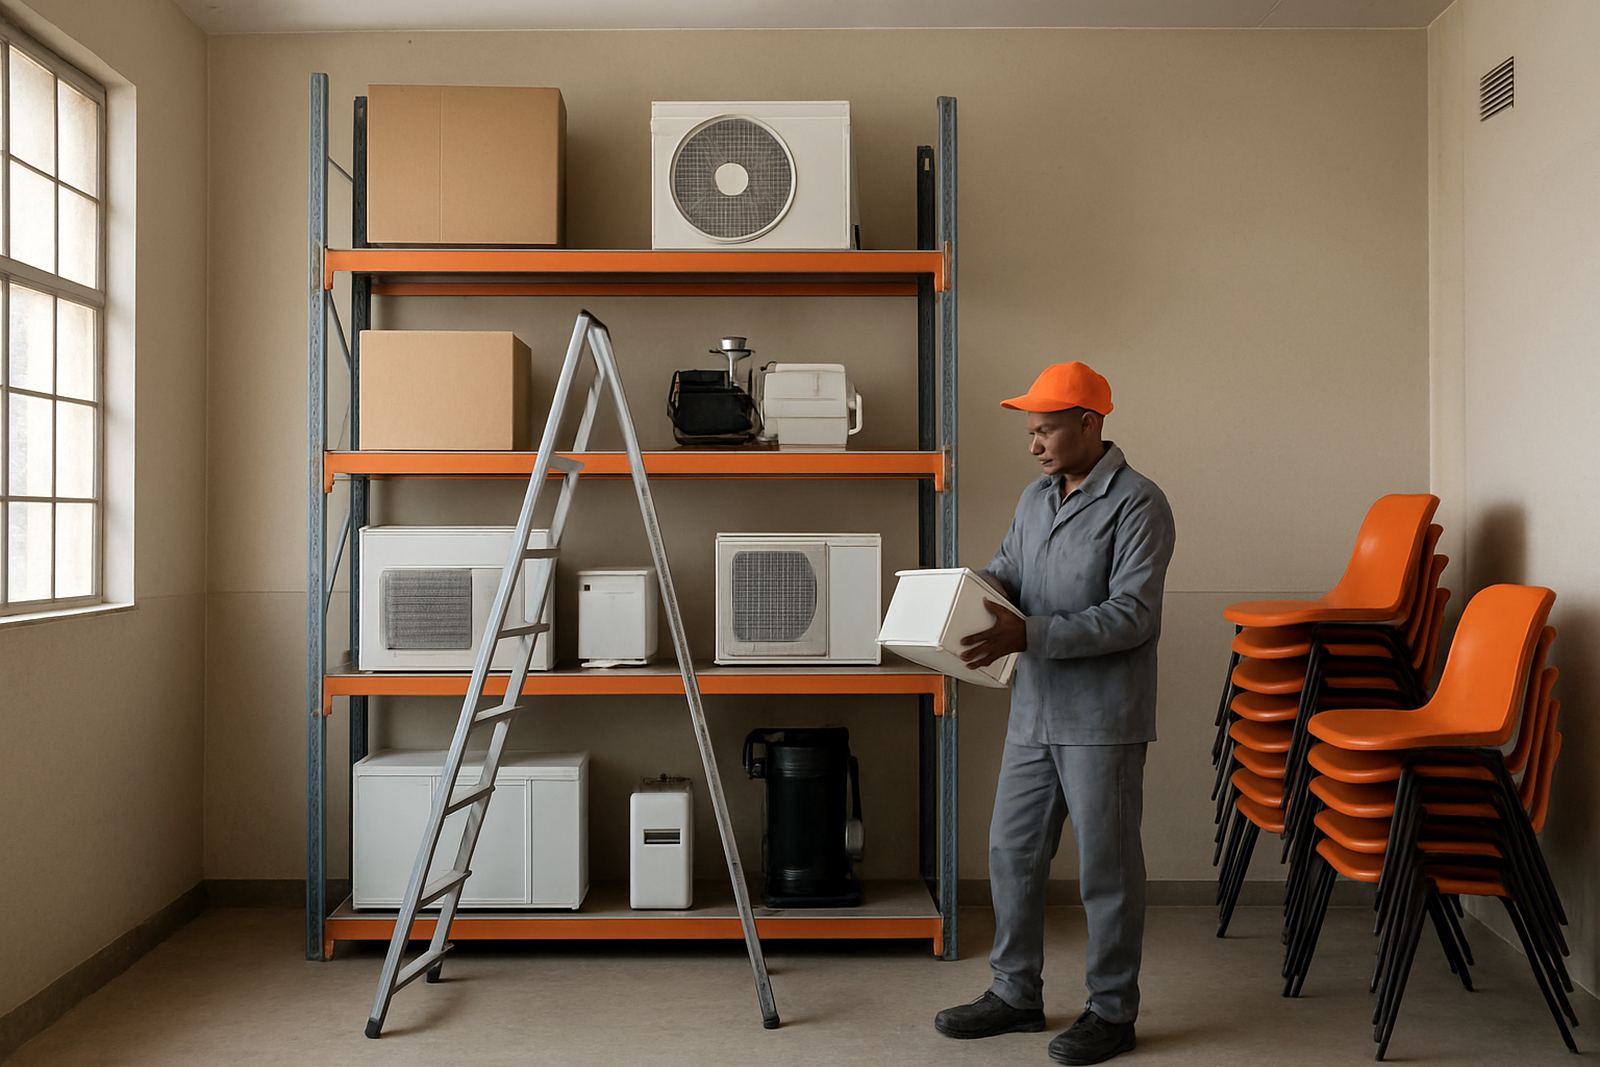
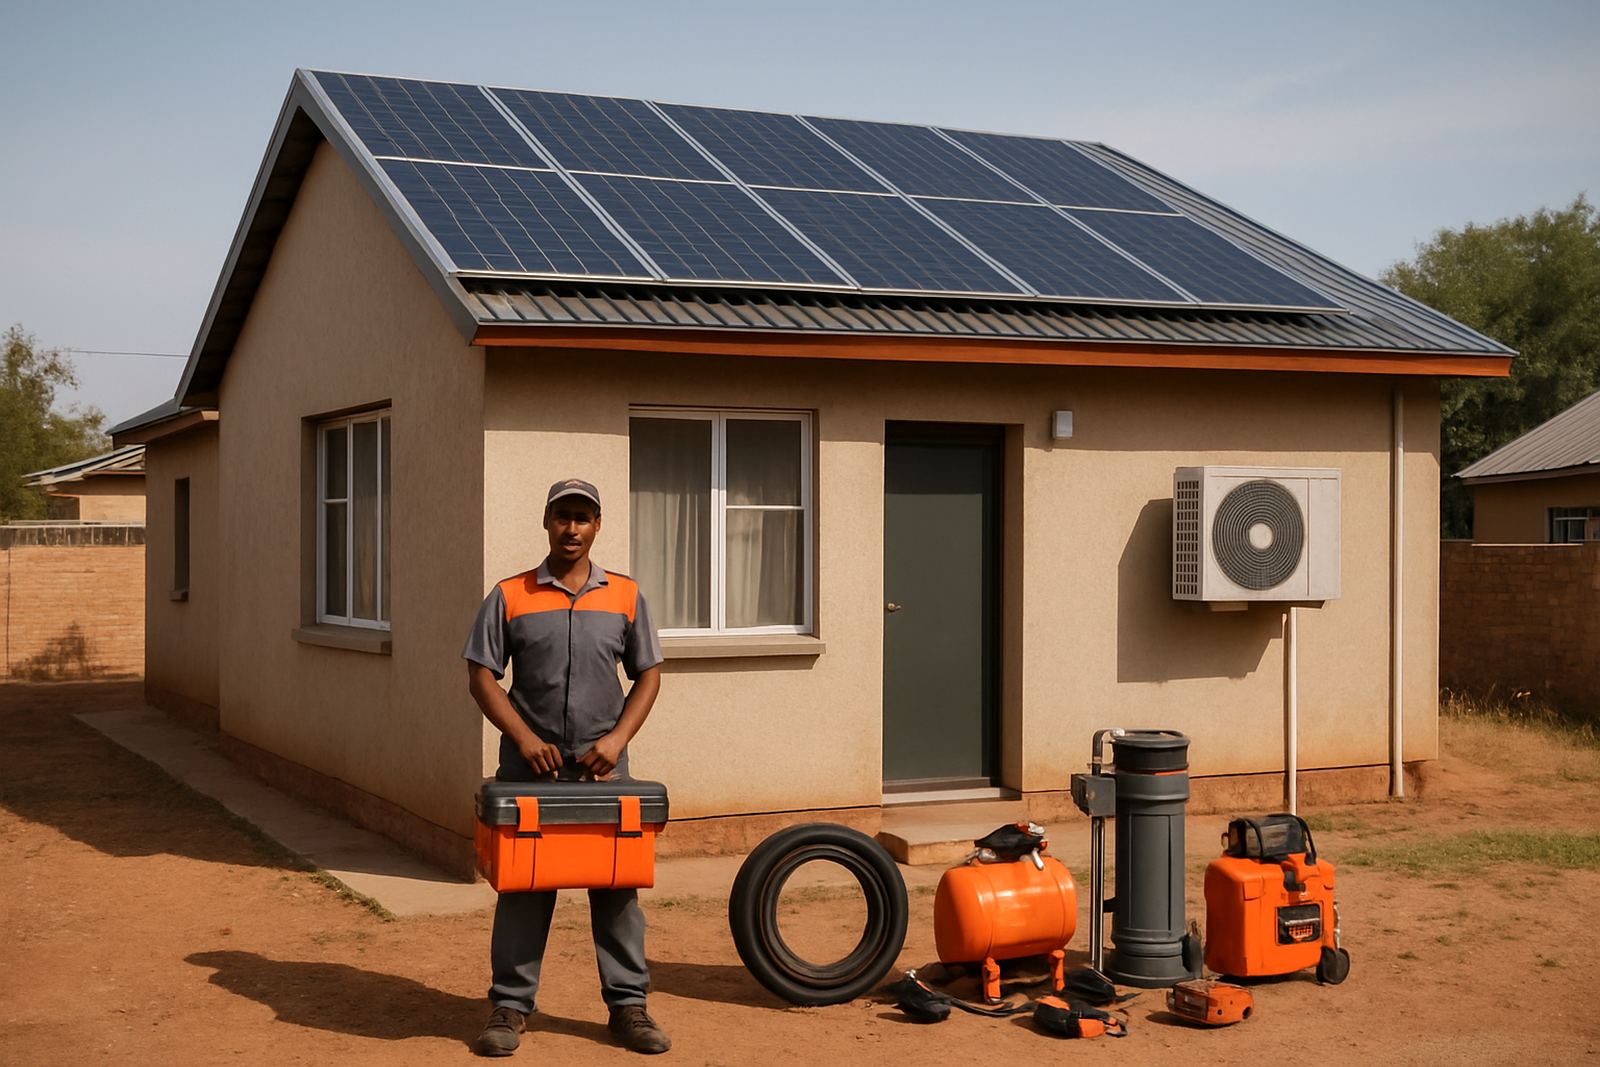
We supplied new split-system office units sized to suit each room instead of trying to force one oversized machine to do all the work. The final setup used a mix of wall-mounted indoor units and matched outdoor condensers, with new copper pipework, insulated suction lines, electrical connections and properly graded condensate drains. Each room was balanced for use, not just for nameplate capacity.
We also replaced worn control parts, pressure-tested the lines and reworked the mounting so the system would be easier to service later. In practical terms, that means less call-out time when filters need cleaning, drains need clearing or a room develops a fault after years of daily use. The client asked for a neat finish, so we kept trunking aligned and the visible pipe runs short.
- Matched split-system units for multiple office rooms
- New copper pipework and insulation
- Electrical isolation and control checks
- Condensate drains re-routed for proper fall
- Mounting and trunking finished for easy servicing
The Job Timeline From Strip-Out To Commissioning
The work ran over three weeks from first site visit to final handover. Week one covered inspection, measurements and load assessment. Week two handled strip-out of the older equipment, new line set work and indoor unit mounting. Week three was for testing, commissioning and handover to staff so they could use the controls correctly without calling for help every time the temperature changed.
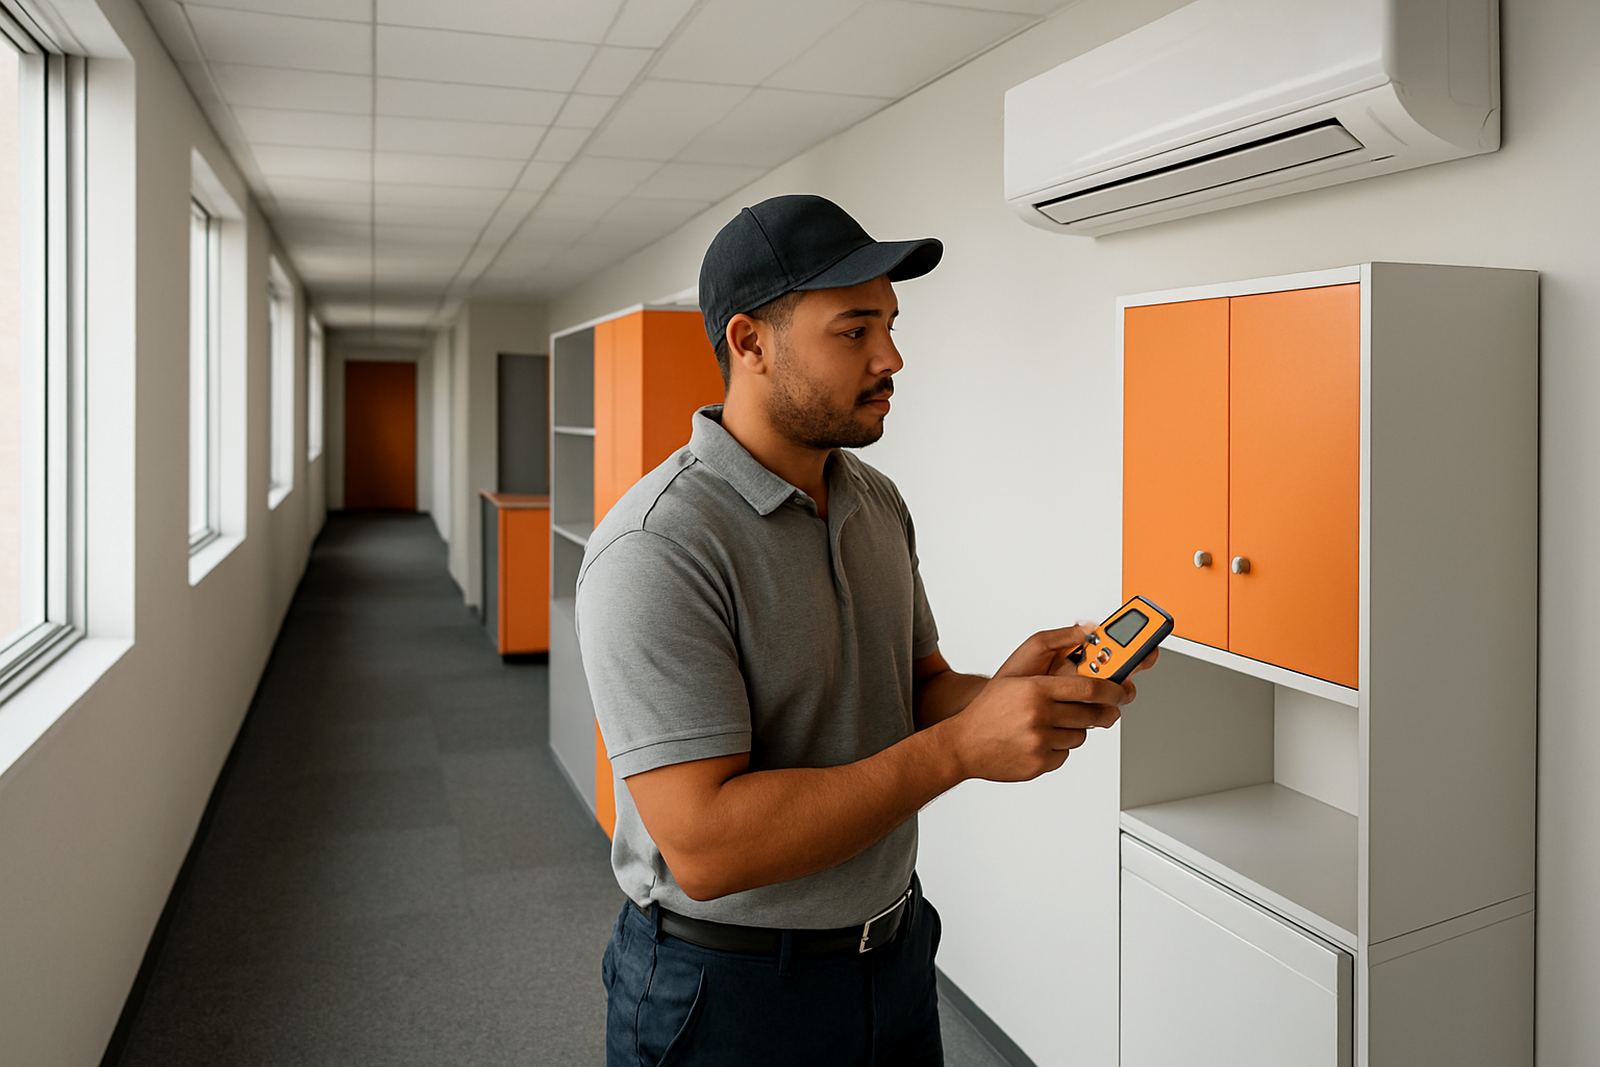
We did not rush the commissioning stage. That is the part that tells you whether the office will stay comfortable after the first hot spell, or whether rooms will still drift out of range by mid-afternoon. Refrigerant pressures, airflow, drain flow and remote settings were checked room by room, with minor adjustments made before sign-off. A quick install can look fine on day one, but it seldom holds up through a Kimberley summer.
- Week 1: site assessment and measurements
- Week 2: removal and new equipment fitment
- Week 3: testing, commissioning and handover
- Final snag list cleared before practical completion
What Changed After Handover
The office moved from uneven temperatures to a far steadier working environment across the day. Staff reported fewer hot corners, less fan noise and a quicker pull-down time in the morning, which matters when the building has been closed overnight and the sun is already warming the exterior wall by 9am.
There was also a practical benefit for the owner: lower day-to-day stress on the equipment and a more serviceable layout for future maintenance. Filter access is easier, the drain lines are clearer to inspect, and the electrical isolations are positioned where a technician can get to them without stripping half the ceiling. That saves time and often saves money too.
- More even room temperatures
- Quieter operation during office hours
- Faster recovery after power cuts
- Better access for routine servicing
What We Would Repeat On The Next CBD Refit
If we were doing the same job again, we would keep the same approach: size each room properly, confirm ceiling access before ordering equipment and plan the drain route before the first bracket goes up. In older office buildings, the best result usually comes from careful prep and sensible equipment selection, not from forcing a bigger unit into a tight space.
We would also keep commissioning time protected at the end of the job. It is tempting to treat that as a quick final check, but a proper balance and run test is what keeps the system from becoming a recurring servicce issue. In Kimberley, with dry dust, summer heat and regular outages, that extra hour or two pays for itself later.
- Measure room loads before choosing unit sizes
- Check ceiling and service access upfront
- Allow time for testing after installation
Key facts
| Project type | Multi-room office aircon replacement |
|---|---|
| Town | Kimberley CBD, Northern Cape |
| Timeline | 3 weeks from assessment to handover |
| System scope | Indoor and outdoor split systems with new pipework |
| Key work | Removal, fitment, commissioning and controls setup |
| Outcome | Steadier temperatures and easier maintenance access |