

Why metres and cubic space matter more than guesswork
A unit that is too small will run hard all day and still leave the room warm. One that is too large may cool quickly but leave the air damp, uneven and uncomfortable. That is why room size must be checked in metres, but also by ceiling height, window area, people traffic and what the room is used for.
In a small office in New Park, for example, a 9 000 BTU unit may sound fine on paper. But if the room has a west-facing window, a copier, three people and a ceiling that sits higher than normal, the actual cooling load is very different. The same applies to a shop, storeroom or home lounge. Capacity must match the heat that enters the space, not just the floor area.
- Measure length, width and ceiling height.
- Note how many people use the room at the same time.
- Check glass, direct sun and roof exposure.
- Count heat from equipment, lights and appliances.
How room use changes the size you need
Two rooms with the same floor size can need very different equipment. A bedroom in Galeshewe is usually far easier to cool than a small takeaway kitchen or a workshop office. Bedrooms have lighter heat loads, while kitchens, server cupboards, workshops and stores can build up heat fast and need more careful planning.
For refrigeration, room volume matters even more. A cold room used for meat, dairy or vegetables must be sized for stock rotation, door openings and the number of times staff go in and out. A cold room that is packed tight from morning to night will need different capacity from one that is only opened a few times a day.
- Bedrooms and living rooms usually need standard cooling calculations.
- Kitchens and workshops need extra allowance for heat gain.
- Cold rooms need stock type, door use and insulation checked.
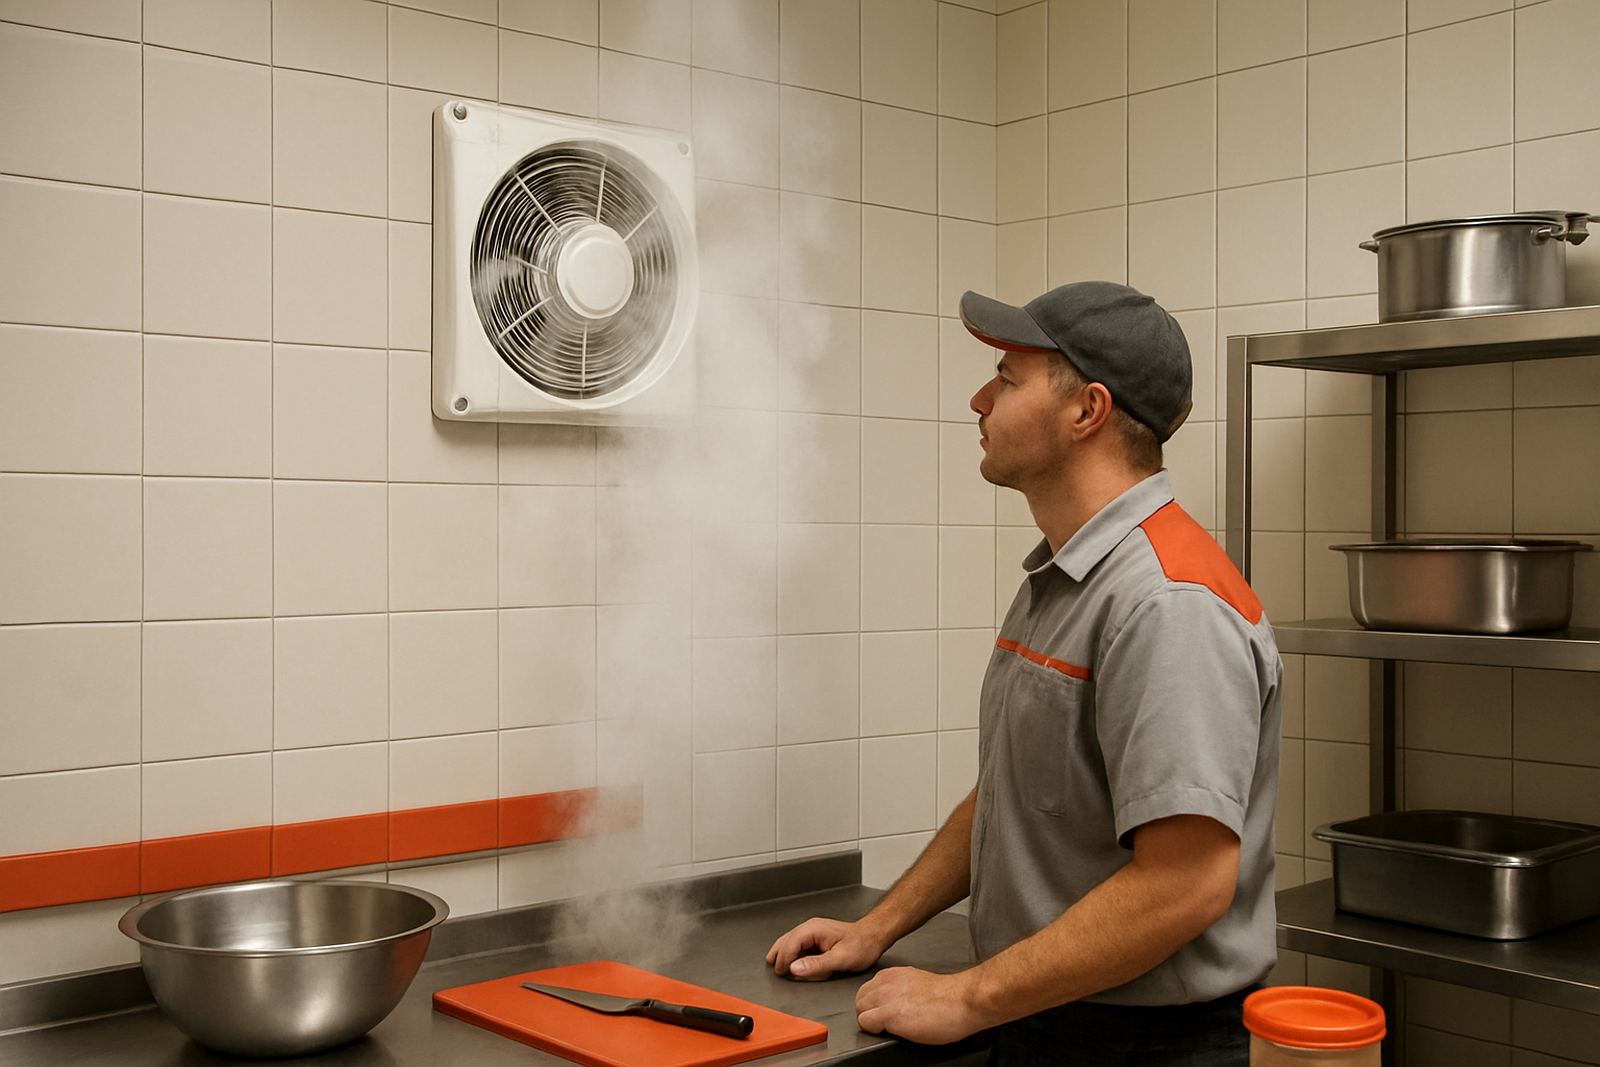
- Ventilation should be planned for fumes, moisture and stale air.
What happens when the capacity is wrong
Undersized equipment works longer, draws more power and often breaks down sooner. In Kimberley, that can be made worse by dust buildup and long hot afternoons. The unit will struggle to pull the room down to temperature, and users often turn the thermostat lower, which only adds more strain.
Oversized equipment has its own problems. It may cool the air before it removes enough humidity, leaving the room cold but sticky. That is common in small medical rooms, bedrooms and boardrooms. Short cycling also puts extra wear on parts. In refrigeration, poor sizing can lead to uneven product temperatures and frost build-up, which is a real issue when municipal power interruptions are already making life harder.
Good sizing is not about selling the biggest unit. It is about matching the load so the system can run properly, even on tough days.
A simple local example from New Park
Take a 5 m by 6 m office in New Park with a normal ceiling, one large window and four staff members. On a mild day, a smaller unit may seem enough. But once the afternoon sun hits the window and the printers start running, the actual load rises quickly. If that office also has poor ceiling insulation, a unit selected only by floor size is likely to disappoint.
The better approach is to look at room size, heat sources and how the space is used through the day. In some cases, two smaller units placed correctly may work better than one bigger unit fighting to cool the far corner. That sort of judgement comes from site conditions, not just a catalogue figure.
- West-facing rooms need extra sun allowance.
- Top-floor rooms often need more cooling than ground-floor rooms.
- Open-plan spaces may need better air throw and circulation.
- Rooms with frequent door openings need more recovery capacity.
What our team checks before recommending equipment
At Modern Equipment, we look at the room first and the equipment second. That includes site measurements, roof type, wall material, insulation, windows and how the room is used during the day. For farms, workshops and businesses around Kimberley, Roodepan, Kuruman and Upington, we also consider dust, heat and power stability.
For a proper recommendation, our team may also ask about:
- Ceiling height and roof exposure.
- Number of occupants and business hours.
- Heat from ovens, pumps, servers or motors.
- Whether backup power or solar support is in place.
- Drainage, access for maintenance and service clearances.
That same practical approach applies to aircon, refrigeration, ventilation, pumps and solar backup work. If the space is measured correctly from the start, the rest of the job becomes simpler and less costly over time.
Sizing mistakes that cost money later
Many problems start with assumptions. A customer may say the room is “small”, but small can mean 8 square metres or 25 square metres. Another common issue is forgetting that a room that feels cool in winter can overheat badly in summer. In the Northern Cape, the difference between morning and afternoon conditions can be large, and that affects load quite a bit.
Common mistakes include choosing on price alone, ignoring door openings, and not allowing for future use. A room that holds six people now may hold ten next season. A store that only keeps packaging today may later need refrigeration or ventilation changes. Planning for the actual use helps avoid costly rework, call-backs and wasted electricity.
If you are unsure, get the room checked before buying equipment. It is far easier to size correctly now than to fix a system that was wrong from the start.